Commercial Properties To Let in Leicester, Leicestershire
Paid partnerships can play a role in listing order
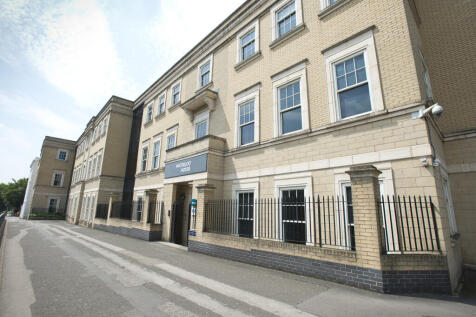
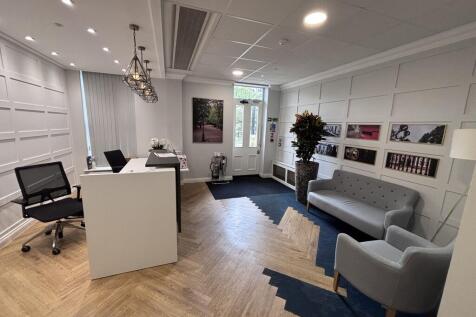
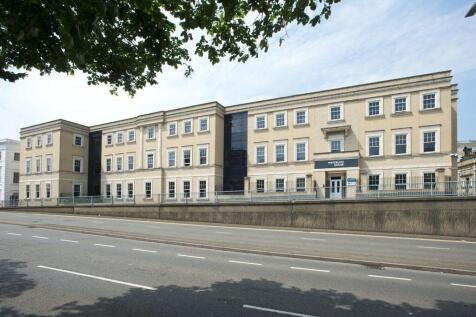
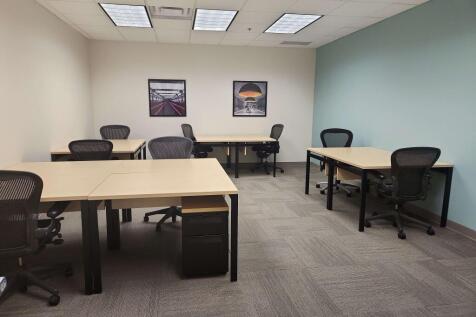
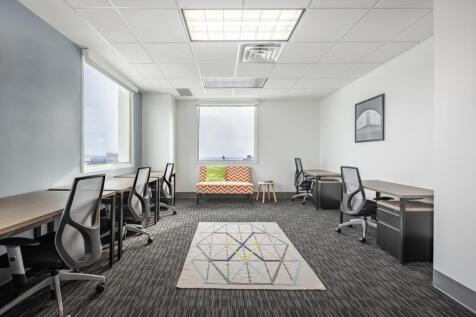
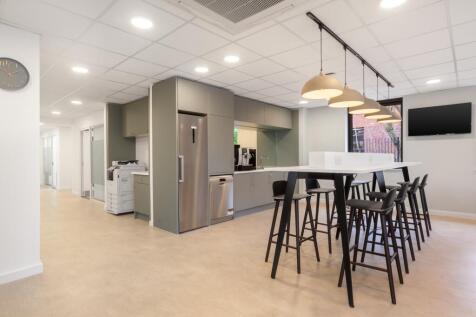
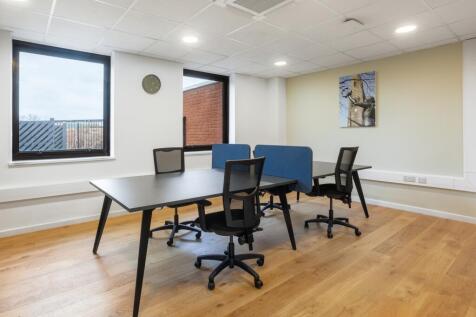
Open plan accommodation within a high specification office premises a short distance from Leicester Train Station. The building has recently undergone a full refurbishment programme, with the following specification: + Communal entrance and reception + Communal WC + shower facilities + Passenger lift + Open plan floor plates + Suspended ceilings and inset LED lighting + Raised access floors + Ceiling vented comfort cooling throughout + Gas central heating + Onsite parking + Secure cycle parking





 1/9
1/9


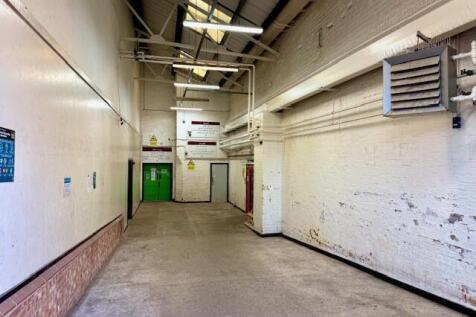
Beaumont enterprise centre is a multi-occupancy building comprising of 37 units (21 offices and 16 workshops) with unallocated communal tenant parking at the rear and visitor parking at the front of the building.

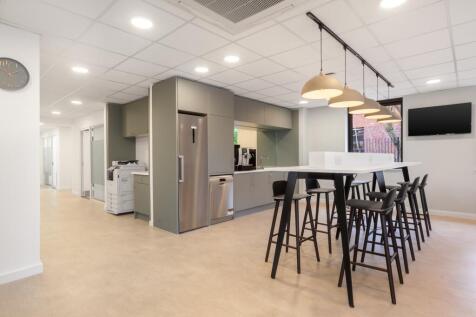
- A shared meeting room is available to hire and there are a communal kitchen space and toilets on the ground floor.
- Mailboxes are provided for tenants. Manager on site, Reception
- 24 hour access
1/5


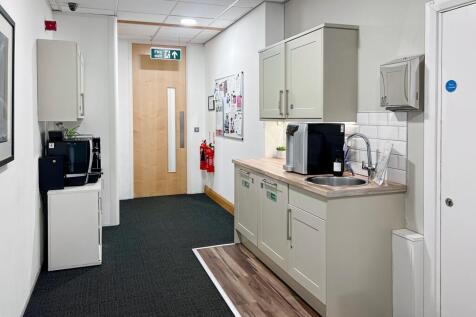
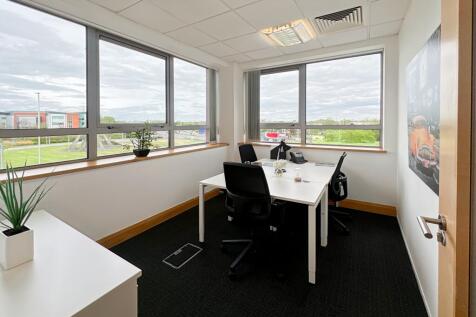
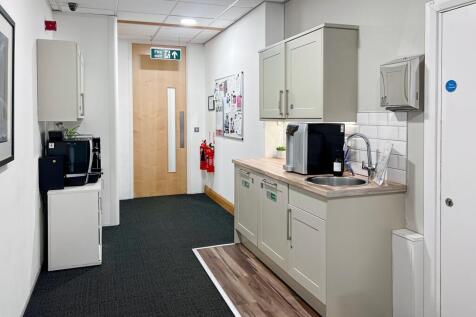
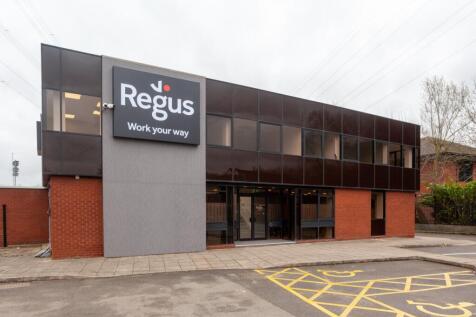
An attractive end terrace two storey office premises comprising mainly open plan accommodation across both floors with ground floor entrance reception and WCs. A kitchenette is positioned at ground floor. The property is fitted with suspended ceilings throughout, incorporating inset LED lighting, perimeter trunking, electric heating and is carpeted. 8 parking spaces will be demised within the estate.
- Sought after location
- Open plan accommodation
- Modern standard throughout


 1/12
1/12


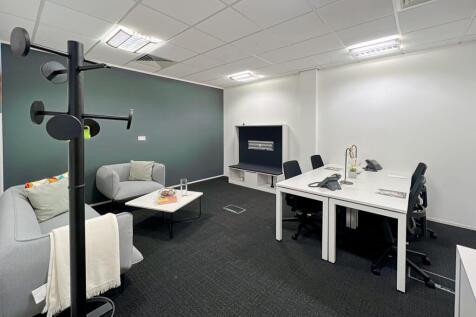
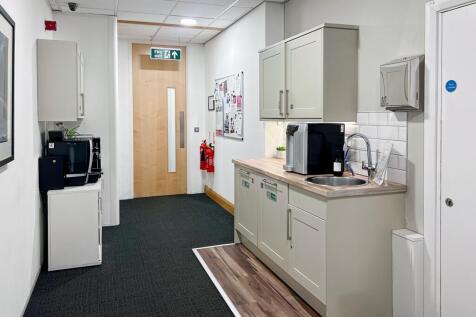
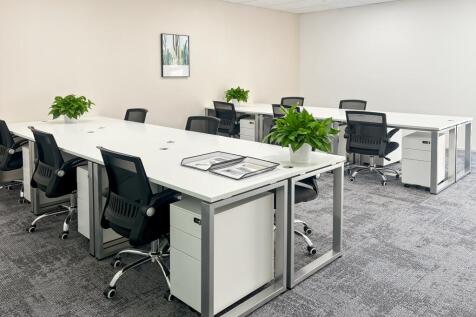
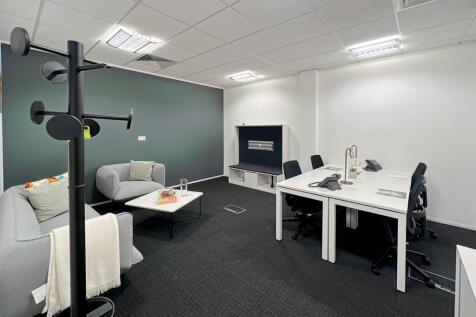
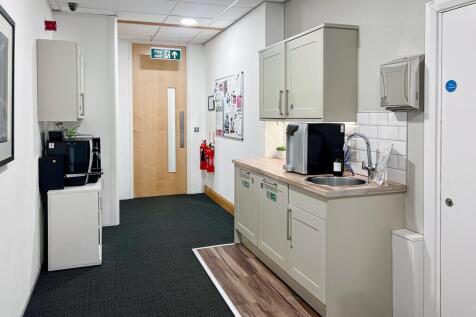
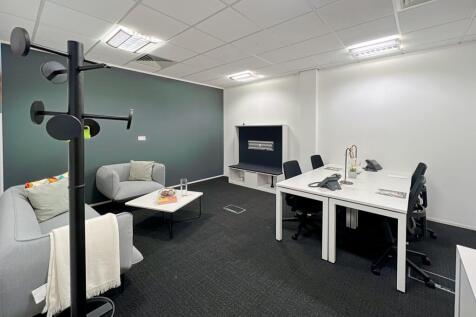
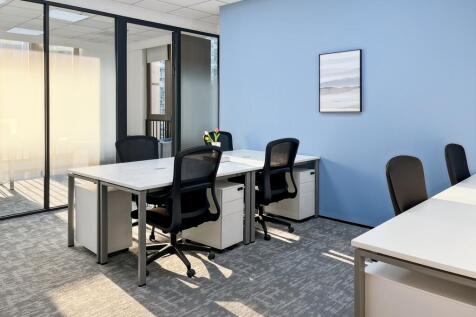
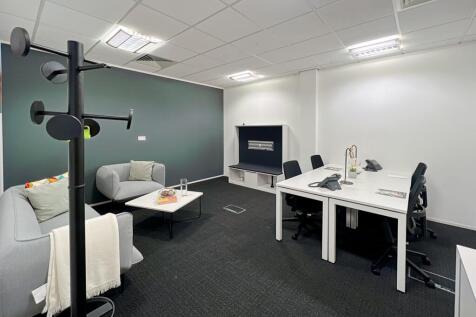
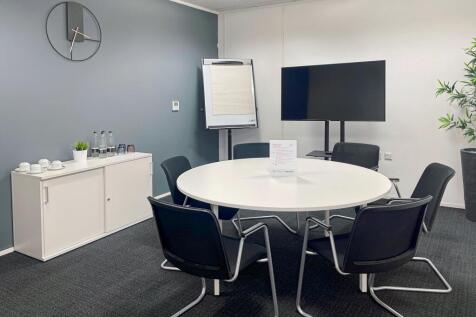
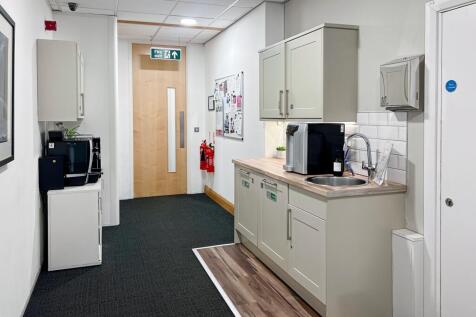
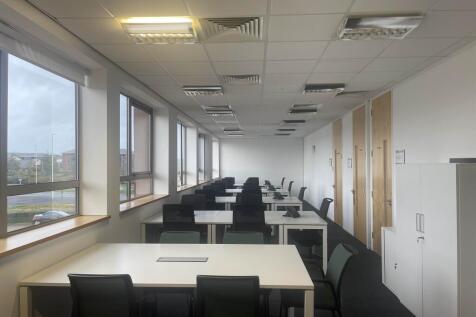
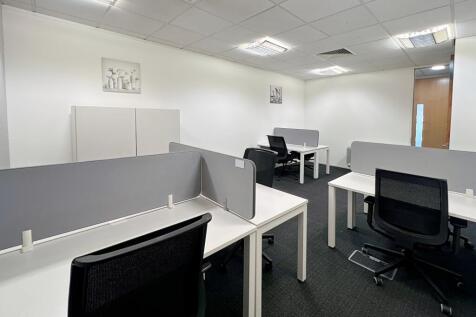
The unique development blends the very best of the old and new, with the fusion of listed former police station on Charles Street with striking, contemporary office space. Colton Square offers the comprehensive refurbishment of a listed former police station combined with the development of new grade A offices, to provide the only institutional quality office accommodation in the city centre. Building occupiers include Hays, Octopus Energy, Cloudcall, Berkeley Insurance Group, Freeths and Shakespeare Martineau. The 3rd floor suite is refurbished to Grade A+ specification and benefits from: Prominent city centre location Two roof terraces (South facing) Two 10-person passenger lifts Broadband fibre connectivity Flexible, open-plan floor plates Fully accessed raised floors with 110mm clear void Floor to ceiling height 2.7m Fully carpeted












 1/1
1/1
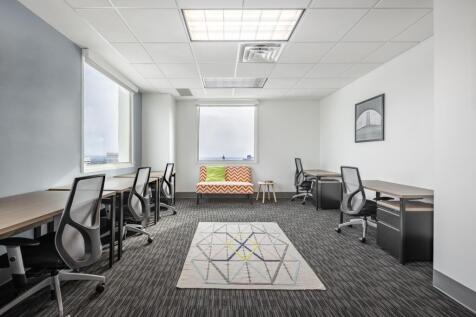
A modern single-storey factory / warehouse, constructed in brickwork under a pitched insulated steel sheet roof with GRP rooflights. The production area provides clear unencumbered accommodation, with a concrete floor throughout, good natural lighting and loading facilitated by means of roller shutter doors out onto the side driveway and rear yard. Two storey offices are provided for, with a mixture of open plan and more cellular areas; all well appointed throughout. WCs and kitchen facilities are provided for. Car parking is provided on the front forecourt and within a secure yard to the rear.




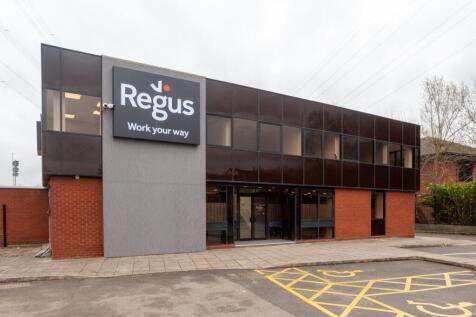

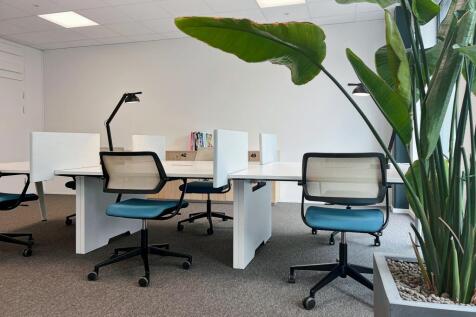
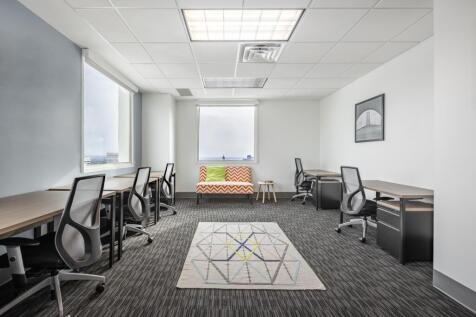
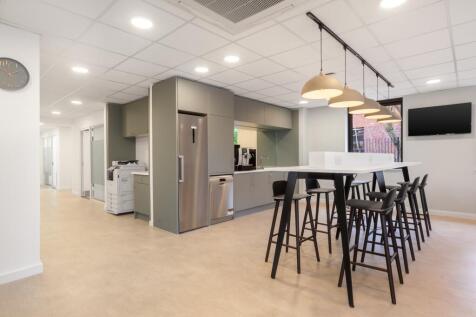






 1/6
1/6


The premises comprises a single-storey warehouse building of steel portal frame construction with insulated profile steel cladding beneath a pitched roof with similar cladding and incorporating translucent roof light panels. The front elevation comprises a level access loading door together with a dock level loading door and an individual access entrance door. The floor is constructed of solid concrete throughout. Internally, the premises has been laid out to provide a clear and unencumbered warehouse together with a loading bay, and benefitting from three phase power, LED lighting and electrically operated loading doors. Externally, the premises has the benefit of a secure shared site, having a substantial yard for loading and car parking facilities.
1/19


The premises comprise modern two-storey offices that have been subsequently extended to the rear to provide a workshop/storage unit together with ample car parking. The main office accommodation is arranged over two storeys and constructed with cavity brick elevations beneath a pitched tiled roof, incorporating double-glazed aluminium windows. Internally, this accommodation has in recent years been adapted to provide specialist laboratory space, however the landlord is prepared to reinstate it back into full office accommodation. The building features an attractive gallery-style reception area with large feature windows. WC facilities are provided at both ground and first-floor levels, and a passenger lift serves both floors. Heating / cooling is provided by a HVAC system, supplemented by several air-conditioning cassette units. To the rear of the offices is an extended workshop/storage unit, accessed via interconnecting double doors. This accommodation has a solid concrete floor, steel supported roof and sectional overhead loading door and presently houses a number of cold stores. Externally, the premises benefit from an attractive landscaped frontage, a tarmacadam car parking area, and a large parcel of land to the rear offering potential for additional parking or external storage.
1/7


Premier House is Grade II listed dating back to 1875, comprising office accommodation over four floors, sympathetically refurbished to provide high quality open plan accommodation with ground floor reception. The building has been refurbished to the following specification: + Suspended ceilings throughout with LED lighting + Brand new kitchenettes to each floor + Door Access entry systems with 24 hour access + Recently refurbished common WCs + Attractive entrance reception + Period features throughout + Air conditioning to all floors + Lift access to all floors
1/5


A former tool hire / trade centre constructed around a concrete frame with two storey front elevation and single storey to the rear, to provide mostly open plan accommodation with large aluminium framed glazed shop front. Offices are located at first floor. An interconnected storage unit located to the south, with truss roof over and corrugated roof covering. A roller shutter door provides loading in to this area. A large tarmac surfaced forecourt provides parking.