Commercial Properties To Let in Leicester, Leicestershire
Paid partnerships can play a role in listing order


Landmark Georgian-style Spa Place in Leicester city centre, opposite Lidl and on the roundabout. Approx. 4,556m² with offices, private parking, warehouse, loading bay and Zion Chapel, offering rare flexible space for offices, events, worship, showroom, gym or more.

 1/9
1/9


*** Currently Undergoing Refurbishment *** The property provides a detached, self-contained warehouse of steel portal frame construction with brick and block elevations to full height, having internal clearance to eaves of approximately 6.75m and benefits from solid concrete flooring, 3x loading doors to the front elevation, ancillary staff accommodation internally including offices and WC facilities. Externally the property benefits from a secure concrete loading yard providing parking and a potential external storage area. The subject property is a well-located with direct access via Melton Road to the A46 Leicester Western Bypass and connecting roads to the Leicester arterial trunk roads including the A46 and M1/A1. what3words: ///sport.piper.powers
 1/11
1/11


The property comprises a modern semi-detached industrial unit of steel-portal frame construction with monopitch roof over, specifically built for food production use and as such, benefitting from the required planning, drainage provision, and general infrastructure. The internal layout is of open-plan proportions in the majority, with general specification including: + All services provided - gas, three-phase electrics, water + Screeded flooring throughout + Drainage areas throughout + Walk-in freezer (removable) + Walk-in cold room (removable) + Additional sinks and wash areas installed + 2x loading bays (allowing HACCP process) + Changing areas, shower & WCs in-situ + Modern board room & offices + SALSA / BRC accreditation available + External pest control provided + DDA compliant + Alarmed + 24/7 access + Secure site with intercom access + Keypad entry + On-site facilities manager + CCTV to estate + 5 allocated parking spaces The property is available for immediate occupation.

- Drainage points throughout
- BRC ready
- 2x level loading bays
1/9


The ground floor of a two-storey, brick-built retail premises occupying a prominent corner position with dual frontage onto both Sibson Road and The Crossways in central Birstall. Access is provided by way of a single-entry door to the right-hand side of the property, leading immediately into an open-plan sales area of predominantly rectangular proportions. The premises has most recently been utilised as a café with the majority of the previous occupiers' fixtures remaining in-situ including countertops, equipment, and extraction hood (removeable if required). Fittings include a mix of vinyl and screeded flooring throughout, LED spot-lighting, and plastered and painted wall finishes. A WC is provided to the rear of the property. The demise includes an external area to the front and right-side of the property, providing space for outdoor seating and/or advertisement as required. Car parking is available via the public car park opposite at The Crossways and on-street. Existing chattels belonging to the previous occupier are available for separate purchase.
- Prominent frontage
- Open-plan sales area
- Good local travel links
1/5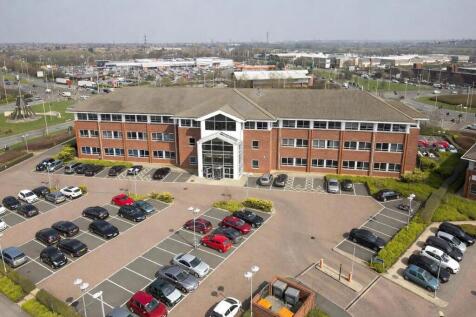
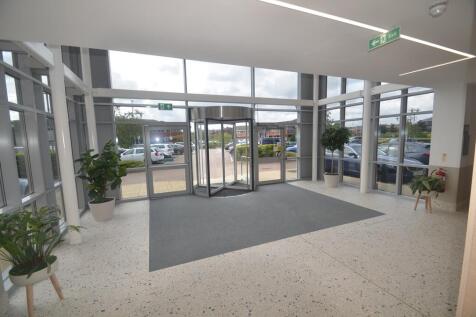
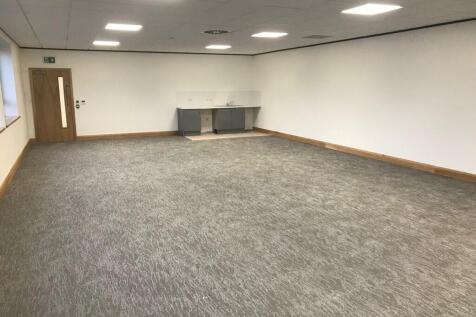
Gateway House comprises a 3-storey prime office building prominently fronting Lubbesthorpe Way at the entrance to Grove Park. A self-contained and fully refurbished ground-floor office suite with tea point. The shared reception area has also recently been refurbished and the suite benefits from the following specification: + Grade A specification with raised access floors + Air conditioning + LED lighting + Carpeted throughout + 5 parking spaces + Impressive atrium entrance + Refurbished toilet facilities (shared)
- Adjacent to J21, M1/M69 & Fosse Park
- 5 car parking spaces
- Leicester's premier out of town office park


 1/5
1/5


Design & Build opportunities from 6,000 to 219,000 sq.ft. The units will be steel portal framed and will benefit from 3 phase power, roller shutter access, main services, 6 - 8 eaves height, designated parking and designated yard areas. All units can be tailored to suit occupiers requirements. Unit 1A 6,000 sq.ft 557 sq.m 10 parking Unit 1B 8,000 sq.ft 742 sq.m 14 parking Unit 1C 8,350 sq.ft 776 sq.m 14 parking Unit 1D 10,450 sq.ft 971 sq.m 18 parking Unit 2 26,700 sq.ft 2,481 sq.m 20 parking Unit 3 40,500 sq.ft 3,763 sq.m 31 parking Unit 4 55,100 sq.ft 5,119 sq.m 43 parking Unit 5 63,900 sq.ft 5,937 sq.m 50 parking





 1/2
1/2

The site is the former Otis Lifts headquarters extending to some 4.78 acres (1.93 hectares), upon which stands an industrial complex of 6 buildings within a secure site. Building 1: a four storey office building providing a mixture of open plan and cellular offices together with ancillary accommodation. The property is served by a passenger lift. Building 2: a refurbished single storey north light building that has been converted to mainly open plan offices with warehouse. Building 3: a single storey warehouse with a multi-pitched corrugated asbestos roof covering and roller shutter loading doors. Building 4 a single storey industrial building with north light corrugated asbestos roof. Internally the accommodation comprises mainly warehouse / storage with ancillary office and toilet facilities. Building 5: a single storey industrial unit with a pitched corrugated asbestos roof. Internally, the premises comprise open plan warehouse accommodation with ancillary offices. Building 6: a double bay portal framed industrial premises with a side flat roof section. Internally, the premises is laid out to provide open plan warehouse spaces together with ancillary accommodation.
1/10


A detached single storey fully refurbished warehouse located on a site of circa 4.6 acres. The unit has a clearance height of circa 6.2m and provides circa 118,350 sq ft unit with potential splits from circa 50,000 sq ft. The refurbishment includes a new composite clad roof, and composite clad profile elevations, new roof lights, and LED lighting. The property has dual frontages to Scudamore Road and Murrayfield Road, along with a 360 degree circulation. To the rear the main warehouse is a 3-bay warehouse developed in sections through to Murrayfield Road. On the Murrayfield Road elevation additional small first floor offices are included with 6 x dock-level loading doors, maximum height of 4.4m, and clad elevations beneath pitched roofs. There is also 1 x dock-level loading door on the Scudamore Road elevation. There are concrete and tarmac yard areas with road access to the front and back, plus canopy side loading facilities to each side of the warehouse. Internal clearance ranging from circa 6.2m to 9.9m with solid concrete flooring.
 1/16
1/16


Prime HQ offices and ancillary detached modern warehouse located adjacent to J21 of the M1 Motorway The offices are constructed in two 2-storey linked blocks with each block incorporating a unique central landscaped courtyard proving outdoor space and staff amenity. The main car park is located to the rear part of the site and accessed off Meridian North whilst a smaller front car park is accessed off Meridian East. The accommodation benefits from the following specification: + Raised floors + Air conditioning and lighting + Partitioned offices and meeting rooms + Staff canteen + 209 parking spaces + EV charging To the rear of the site is a modern self-contained single storey warehouse unit with integral two storey front offices. A front concrete surfaced yard off Meridian North leads to a single roller shutter which serves the unit. This front yard also has 14 additional marked parking spaces. Internally the main warehouse area is open plan with a minimum clearance height of 6.1m whilst the offices are open plan to both floors with ancillary kitchen and toilets to both floors.


 1/6
1/6


No.4 Great Central Square will deliver c.61,500 sq.ft of highly efficient and sustainable Grade A office space incorporating a feature roof garden. High quality materials and feature design will flow throughout, creating premium office experience that blends enticing design and fit out with the latest standards of operational functionality. From Walking through the impressive reception, offering occupiers dedicated collaboration and meeting space, through in to the striking office space, No.4 will deliver large light, open plan, flexible floor plates designed around efficiency, technology and sustainability. The office space will be complimented by a large roof garden, alongside a full suite of occupier amenities from collaboration and break out areas to cycle storage, showers & changing and drying rooms, with secure on-site car parking, potential for up to 130 spaces. Externally, attractive landscaped grounds are combined with outdoor eating and seating areas encompassing in the natural environment and enhancing the occupier wellbeing offer.
1/7


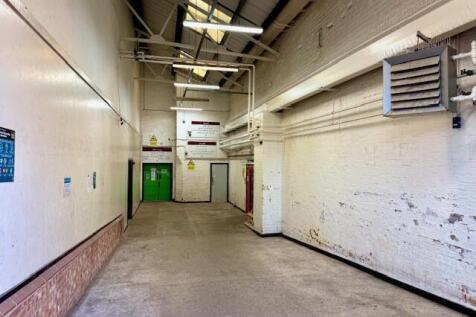
City Centre Warehouse TO LET with secure yard level access loading available Solid Concrete Flooring Maximum internal height 4.4 m EPC rating B Excellent Road links to City Centre and wider ring roads 2 level access doors 4 dock level forklift operation doors





 1/7
1/7


The site comprises a fairly regular rectangular shaped, level site, that is securely gated and fenced with tarmacadam, concrete and granite surfaces. The site benefits from a return frontage, albeit the current access onto the site is shared.



 1/9
1/9*** Currently Undergoing Refurbishment *** The property provides a detached, self-contained warehouse of steel portal frame construction with brick and block elevations to full height, having internal clearance to eaves of approximately 6.75m and benefits from solid concrete flooring, 3x loading doors to the front elevation, ancillary staff accommodation internally including offices and WC facilities. Externally the property benefits from a secure concrete loading yard providing parking and a potential external storage area. The subject property is a well-located with direct access via Melton Road to the A46 Leicester Western Bypass and connecting roads to the Leicester arterial trunk roads including the A46 and M1/A1. what3words: ///sport.piper.powers
1/25Landmark Georgian-style Spa Place in Leicester city centre, opposite Lidl and on the roundabout. Approx. 4,556m² with offices, private parking, warehouse, loading bay and Zion Chapel, offering rare flexible space for offices, events, worship, showroom, gym or more.
1/4


Situated facing the Haymarket Bus Interchange and Haymarket Shopping centre and a 480 space multistorey car park. Class E - suitable for retail / leisure / health & Fitness. Retailers close by include Primark, Matalan, B&M, Ryman, Holland & Barrett, Warren James, Caffe Nero and Card Factory.
 1/9
1/9


A modern, detached single-storey industrial/warehouse facility with adjoining offices, secure loading yard, and car parking to both the front and rear elevations. The industrial/warehouse element is of steel frame construction with cavity brickwork and insulated profile steel cladding, all beneath a pitched insulated profile steel roof incorporating translucent rooflights. The unit benefits from four up-and-over loading doors to the front elevation, an eaves height of 5.64m, and a solid concrete floor throughout. Internally, the warehouse is divided into two clear-span sections, each providing unobstructed accommodation together with WC and shower facilities. The warehouse is served by three-phase power, gas-fired warm air blowers and a 3.2-tonne overhead crane. The adjoining offices are of steel frame construction beneath a flat roof, with brick and profile steel clad elevations. Internally, the offices have been refurbished to provide a mix of open-plan and cellular space, complemented by welfare facilities and a generous breakout area. The specification includes carpet floor coverings, suspended ceilings with LED lighting, and an HVAC system providing heating and cooling. Externally, the premises benefit from a securely fenced and gated forecourt offering loading and car parking, with a further secure gated yard to the rear providing additional external storage and parking provision.
1/4


The property comprises a predominantly single-storey, detached, multi-bay industrial unit of steel portal frame and brick construction with first-floor offices to the front elevation. There are multiple points of access into the warehouse; primary loading is provided via a level-access electric roller shutter facilitated over a concrete forecourt fronting Thurmaston Boulevard, with further provision via the rear yard, accessed over a shared driveway to the right-side. Internally, the warehouse is split mainly over two sections; the right-side providing open-plan, unencumbered accommodation of rectangular proportions with an eaves height of 5m, and the left, similarly open-plan warehousing beneath a north-light roof construction offering minimum heights of 3.1m. Self-contained offices, reception area, and staff ancillary are provided to the front of the premises. Allocated parking is available to the front of the main building, within the forecourt to the right-side, and via the rear.
1/8


The former data centre lies adjacent to Regent Road. It's currently presented via ground and first floor data rooms with office space across the second floor providing a clear, open plan floor plate with excellent natural lighting. There is also plenty of car parking available across the site.
1/12


The subject property comprises two interlinked industrial buildings, which have arranged in an L-shape configuration having a main frontage onto Parker Drive. The warehouse accommodation is predominantly arranged over the ground floor, and in part, a lower ground floor due to the topography of the site. The warehouse accommodation comprises various open plan sections of steel portal frame / brick construction, beneath a pitched steel truss roof. There is a solid concrete floor throughout with suspended tube lighting; a sprinkler system and a fire alarm system with emergency lighting. The eaves height within the various sections ranges between 3.17 metres - 3.56 metres. At the Parker Drive elevation there is a part two-storey, part-three storey office block. This accommodation comprises open plan and partitioned office sections together with kitchen / WC welfare facilities. The specification to the offices generally includes a suspended ceiling with inset lighting, carpet floor coverings and double-glazed windows in uPVC framing. Externally, there are off-road parking provisions at the Parker Drive elevation adjacent to a loading bay.
1/9


The suites offer occupiers excellent access to the City Centre and the surrounds in part of a multi tenanted building benefiting from the following specifications: Large open plan offices Suspended ceiling with recessed Cat 2 lighting Oil fired central heating Passenger lifts 3 wc's A series of small office/meeting rooms internally The property is available on a floor to floor basis, but smaller suites over 4,500 sq.ft may be considered. subject to terms.