Commercial Properties To Let in Leicestershire
Paid partnerships can play a role in listing order


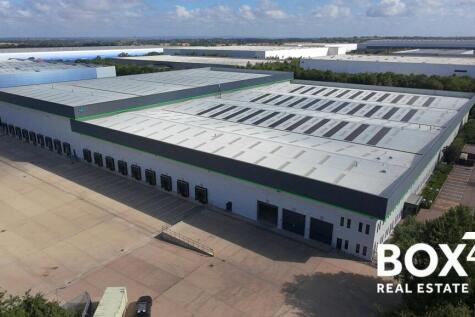
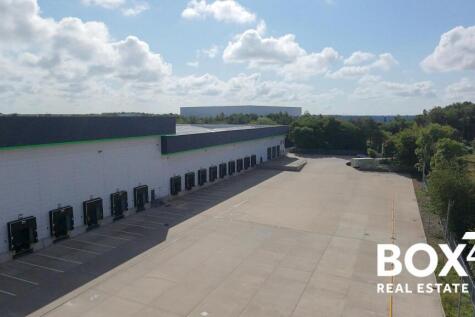
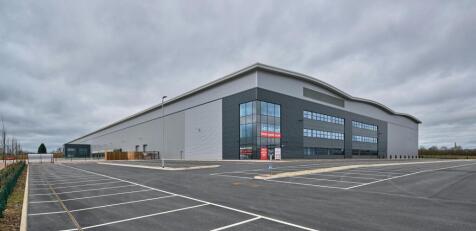
*** New Build Industrial / Warehouse Units - Available Q2 2027 *** * Fully-secure 60-acre Manufacturing and Logistics park combining state-of-the-art new build units with historic high-bays * In the heart of Loughborough with direct road access to the A60 and A6004 and mainline rail links to London in 1h 15m * Business eco-system supports traditional and high-tech manufacturing alongside modern logistics operators The Northern area of the park provides a combination of traditional high bay engineering / warehouse units, with extensive cranage, and a series of new build units from 16,605 sq ft to 27,417 sq ft designed to suit both manufacturing and logistics requirements built to an institutional grade specification. Build to suit opportunities can be accommodated up to 110,000 sq ft. The proposed development comprises 5 new build units of steel portal frame construction, which will include first-floor offices and additional storage space located at mezzanine levels within the buildings: * Service yards for the units will be accessible via internal access roads * The depths of these yards will vary between 20 and 25 metres, accommodating a wide range of vehicle fleets and meeting the needs of various end users * Parking facilities for visitors, staff, and cyclists will be located in close proximity to the primary office entrances of each unit * Individual unit floor plans, elevational drawings and detailed specification documents can be made available to interested...

 1/7
1/7


City Centre Warehouse TO LET with secure yard level access loading available Solid Concrete Flooring Maximum internal height 4.4 m EPC rating B Excellent Road links to City Centre and wider ring roads
1/8


A mid-terraced ground floor retail premises of brick construction with double-width frontage onto the main retail parade within Syston Town Centre. Access is provided by way of a single-entry door to the centre of the glazed shopfront, with internal accommodation comprising of predominantly open-plan retail space of rectangular proportions with ancillary area to the rear to include staff kitchen, cleaners cupboard, stores, and two WCs. The premises has most recently been utilised as a bookmaker's shop, with the previous occupiers fittings remaining to include mixed floor coverings, suspended ceilings with LED lighting, and inset climate cooling. A fire escape is provided to the rear providing secondary egress, and three-phase electrics are in-situ. Municipal parking is available via Melton Road Car Park circa 150 yards away, with spaces available for in excess of 50 vehicles.

- Glazed-frontage onto main parade
- Open-plan retail area
- Climate cooling throughout
1/7


City Centre Warehouse TO LET with secure yard level access loading available Solid Concrete Flooring Maximum internal height 4.4 m EPC rating B Excellent Road links to City Centre and wider ring roads 2 level access doors 4 dock level forklift operation doors
1/6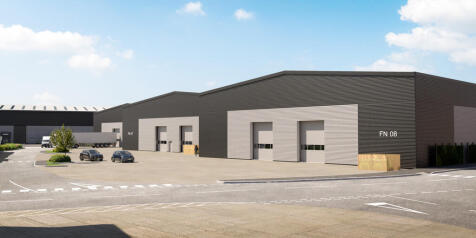
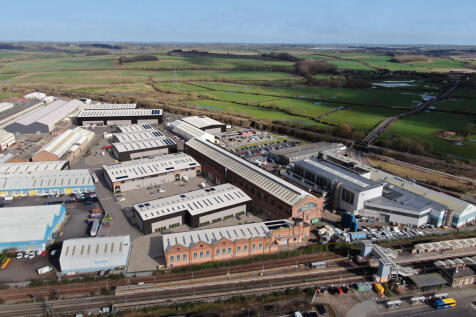
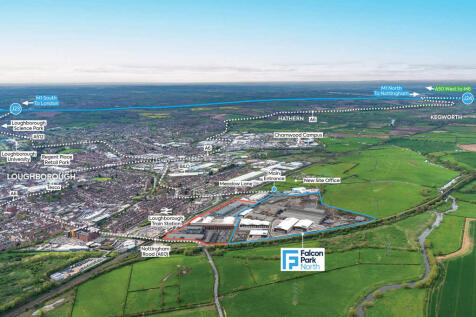
*** New Build Industrial / Warehouse Units - Available Q2 2027 *** * Fully-secure 60-acre Manufacturing and Logistics park combining state-of-the-art new build units with historic high-bays * In the heart of Loughborough with direct road access to the A60 and A6004 and mainline rail links to London in 1h 15m * Business eco-system supports traditional and high-tech manufacturing alongside modern logistics operators The Northern area of the park provides a combination of traditional high bay engineering / warehouse units, with extensive cranage, and a series of new build units from 16,605 sq ft to 27,417 sq ft designed to suit both manufacturing and logistics requirements built to an institutional grade specification. Build to suit opportunities can be accommodated up to 110,000 sq ft. The proposed development comprises 5 new build units of steel portal frame construction, which will include first-floor offices and additional storage space located at mezzanine levels within the buildings: * Service yards for the units will be accessible via internal access roads * The depths of these yards will vary between 20 and 25 metres, accommodating a wide range of vehicle fleets and meeting the needs of various end users * Parking facilities for visitors, staff, and cyclists will be located in close proximity to the primary office entrances of each unit * Individual unit floor plans, elevational drawings and detailed specification documents can be made available to interested...
1/4


Presenting 1.28M sq. ft of Landmark warehousing with flexible configurations. Units 1&2 have a potential to provide a Gross Internal Area of 1.28M sq ft which can be taken as a whole or subdivided. Unit 1 is a semi-detached industrial / warehouse building extending to a Gross Internal Area ...

 |1/4
|1/4


Diamantem Park Bardon offers up to 965,000 sq ft. of cutting-edge logistics space, strategically positioned in the prestigious 'Golden Triangle.' This prime location ensures excellent connectivity and places the development among industry-leading occupiers.











 1/3
1/3


A comprehensive 8.7 acre development to provide Design & Build solutions for light industrial and offices premises in a landscaped setting. Light industrial units 1,500 sq.ft - 9,200 sq.ft Offices from 5,000 sq.ft - 20,000 sq.ft All units shall provide generous parking ratios and are to be constructed to a high specification and can be tailored to individual occupiers requirement.



 1/6
1/6


Hinckley Park provides occupiers with an outstanding opportunity to relocate their business to the regions premier manufacturing destination. Located on the border of the East and West Midlands, the park provides direct accessibility to suppliers, skilled labour and the Midlands supply chain. 305 Parking Spaces 54 HGV parking spaces 50m yard depth 30 dock doors Up to 6.8MVA power is available with additional capacity from the solar PV provision in the base specification 50Kn/M2 floor loading 15m haunch height 4 level access doors 14k grade A office space

 |1/11
|1/11


Hinckley 340 is a new speculative building adjacent to junction 1 of the M69 in Hinckley, Leicestershire. Hinckley 340 offers an industry leading specification including 15m haunch height, 50m yard and 2 storey HQ style offices. The unit has been delivered as Net Zero carbon in construction.


 1/5
1/5


Design & Build opportunities from 6,000 to 219,000 sq.ft. The units will be steel portal framed and will benefit from 3 phase power, roller shutter access, main services, 6 - 8 eaves height, designated parking and designated yard areas. All units can be tailored to suit occupiers requirements. Unit 1A 6,000 sq.ft 557 sq.m 10 parking Unit 1B 8,000 sq.ft 742 sq.m 14 parking Unit 1C 8,350 sq.ft 776 sq.m 14 parking Unit 1D 10,450 sq.ft 971 sq.m 18 parking Unit 2 26,700 sq.ft 2,481 sq.m 20 parking Unit 3 40,500 sq.ft 3,763 sq.m 31 parking Unit 4 55,100 sq.ft 5,119 sq.m 43 parking Unit 5 63,900 sq.ft 5,937 sq.m 50 parking
1/5


Magna Park 214 is a high specification distribution centre currently under refurbishment and available to let in Q2 2025. Located in Magna Park Lutterworth, within the Midlands' 'Golden Triangle', this prime site is surrounded by leading industry names.