Commercial Properties To Let in Leicestershire
Paid partnerships can play a role in listing order




 1/6
1/6


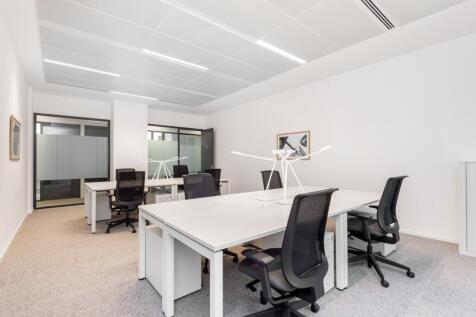
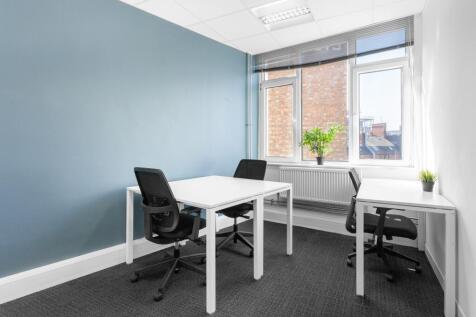
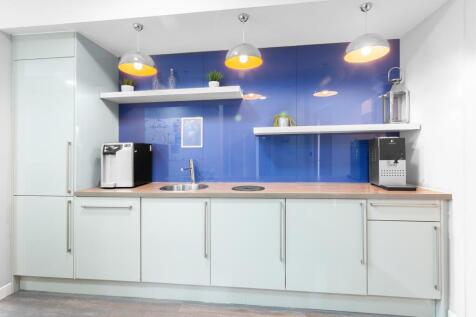
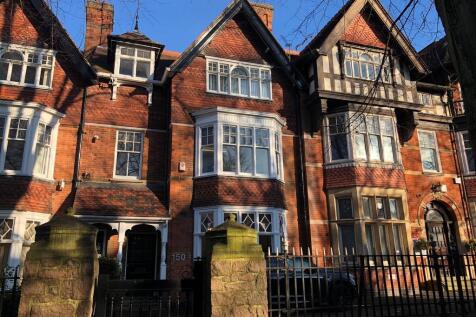
Leicester Business Centre offers a comprehensive range of managed workspace/office units to suit all size and types of businesses. Spaces available range from 100 sq. ft. to 1600 sq. ft. Prices start from £360.00/month plus VAT.

- Single storey building, three meeting rooms, cafe, lounge with Wi-Fi, reception, parking, telephone answering , 24 hour access, CCTV cameras, disability access, alarm system.
1/1
The property consists of three two-story interconnected mid-terrace brick buildings with pitched tiled roofs and part-glazed frontages. The ground floor has a retail banking hall, interview rooms, and back office space. Amenities on the ground floor include a disabled WC and a kitchen Stairs at the rear of the ground floor provide access to the first floor. The first floor is divided into a mix of office space and store rooms. Facilities on the first floor include male and female WCs and a kitchenette. Limited parking is provided in a yard to the rear of the property. The yard is a common area with multiple tenants having a right of use. Additional office space is available via offices at 27a High Street which adjoins 25 High Street.

- Wide frontage
- Municipal parking nearby
- Upper floor offices/stores
1/4


An attractive end terrace office premises comprising mainly open plan accommodation with an entrance reception, WCs and a kitchenette facility. The property is fitted with suspended ceilings throughout, incorporating inset LED lighting, perimeter trunking, electric heating and is carpeted. 3 car park spaces will be demised within the estate.
- Sought after location
- Good road links
- Open plan accommodation
1/4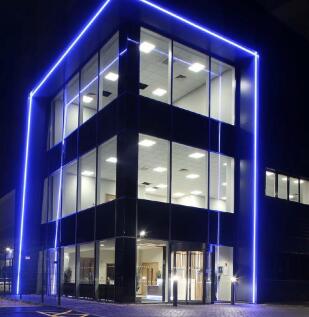


 1/9
1/9


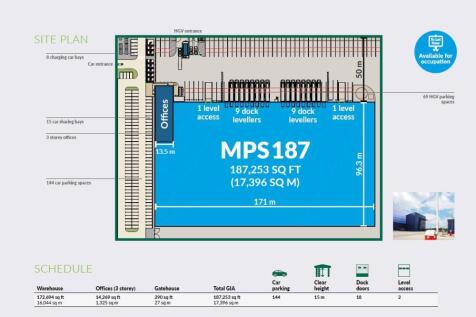
XDOCK163 is a purpose built logistics facility offering occupiers a rare fitted cross-docked opportunity in Europe's prime Logistics campus. The building has recently been refurbished and features racking throughout, providing approximately 12,000 pallet locations with potential to expand to an estimated 17,000 locations.












 1/2
1/2

The site is the former Otis Lifts headquarters extending to some 4.78 acres (1.93 hectares), upon which stands an industrial complex of 6 buildings within a secure site. Building 1: a four storey office building providing a mixture of open plan and cellular offices together with ancillary accommodation. The property is served by a passenger lift. Building 2: a refurbished single storey north light building that has been converted to mainly open plan offices with warehouse. Building 3: a single storey warehouse with a multi-pitched corrugated asbestos roof covering and roller shutter loading doors. Building 4 a single storey industrial building with north light corrugated asbestos roof. Internally the accommodation comprises mainly warehouse / storage with ancillary office and toilet facilities. Building 5: a single storey industrial unit with a pitched corrugated asbestos roof. Internally, the premises comprise open plan warehouse accommodation with ancillary offices. Building 6: a double bay portal framed industrial premises with a side flat roof section. Internally, the premises is laid out to provide open plan warehouse spaces together with ancillary accommodation.


 |1/4
|1/4


A comprehensive design and build mixed use development on a strategically located and prominent site located in Broughton Astley. Outline planning consent has been granted for a mixed-use development for a range of employment uses together with café / restaurant uses, with the potential for health care, nursery and leisure. Phase one of the scheme will comprise industrial and warehouse units and can accommodate buildings ranging in size from 5,000 sqft to 120,000 sqft, subject to occupier requirements. Buildings are available on a design and build basis and will be tailored to meet occupiers specific requirements, and offered on either leasehold or freehold terms. + PHASE 1: Industrial 5,000 - 120,000 sq.ft + FUTURE PHASES: Offices B1 5,000 - 25,000 sq.ft; Retail 4,000 - 40,000 sq.ft; Leisure 4,000 - 40,000 sq.ft


 1/10
1/10


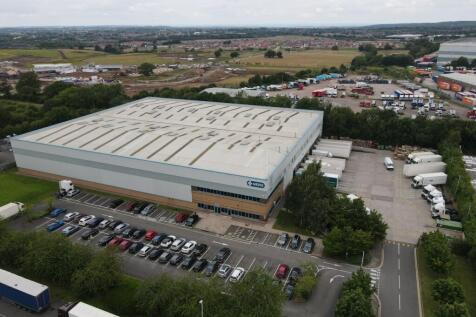
A detached single storey fully refurbished warehouse located on a site of circa 4.6 acres. The unit has a clearance height of circa 6.2m and provides circa 118,350 sq ft unit with potential splits from circa 50,000 sq ft. The refurbishment includes a new composite clad roof, and composite clad profile elevations, new roof lights, and LED lighting. The property has dual frontages to Scudamore Road and Murrayfield Road, along with a 360 degree circulation. To the rear the main warehouse is a 3-bay warehouse developed in sections through to Murrayfield Road. On the Murrayfield Road elevation additional small first floor offices are included with 6 x dock-level loading doors, maximum height of 4.4m, and clad elevations beneath pitched roofs. There is also 1 x dock-level loading door on the Scudamore Road elevation. There are concrete and tarmac yard areas with road access to the front and back, plus canopy side loading facilities to each side of the warehouse. Internal clearance ranging from circa 6.2m to 9.9m with solid concrete flooring.
1/10


The scheme comprises high-quality new build units of steel portal frame construction, designed to meet the requirements of a wide range of modern occupiers. Each unit will benefit from integral first-floor office accommodation, along with additional storage space provided at mezzanine level. Dedicated service yards will be accessed via internal estate roads, with yard depths ranging from approximately 20 to 25 metres. This configuration allows for excellent servicing arrangements and can comfortably accommodate a variety of vehicle fleets. Ample on-site parking will be provided, including spaces for staff, visitors, and cyclists, all conveniently located close to the main office entrances to each unit. Further information, including individual unit floor plans, elevation drawings, and detailed specifications, is available upon request. Key Specification: - 8m minimum eaves height - 50 kN per sq m floor loading - Solar Photovoltaics (PV) - EV Charging points - Targeting BREEAM Excellent - Targeting EPC A



 1/2
1/2

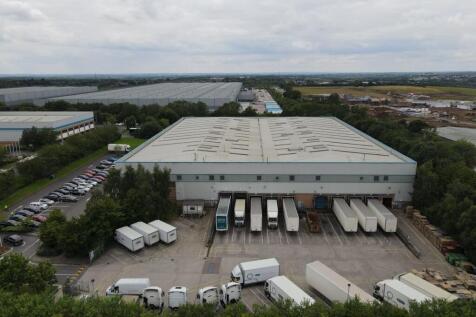
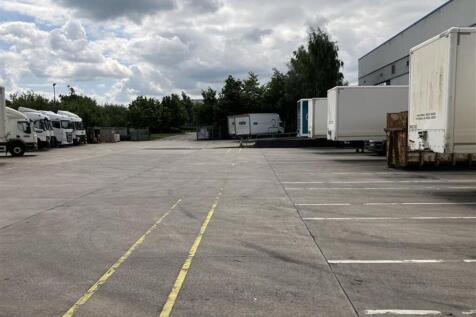
Melton Commercial Park is an estate that includes 33.43 acres of open storage land. Plots available range from 0.25 to 3.84 acres and are a mixture of concrete, tarmac and soft surface. Water and electricity are available for some plots and fencing can be provided if required. HGV access to the site is good given the extensive road network.
 1/6
1/6


TO LET - Melton Commercial Park is an estate that includes 33.43 acres of open storage land. Plots available range from 1.25 to 2.02 acres and are a mixture of concrete tarmac and soft surface. Water and electricity is available for some plots and there is partial fencing in place. HGV access to the site is good given the extensive road network.
 1/1
1/1
The site consists of 1.95 acres (0.79 hectares) and has current outline planning for office development. Alternative uses for the site will be considered, such as roadside, trade park, retail and general industrial. The site's high visibility lends itself to a variety of occupiers and subject to planning, the owner will consider all options.



 1/1
1/1
Prestigious 3.9 acre site overlooking the M1 Motorway (J24) and adjacent to East Midlands Airport. Bespoke design and build opportunities for a variety of uses including office, industrial, hotel/showroom. Excellent transport links to an established and connected business location. Highly visible from M1 Motorway.