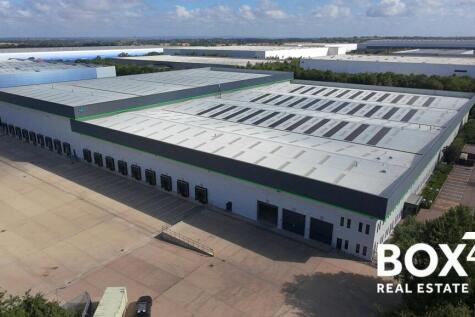
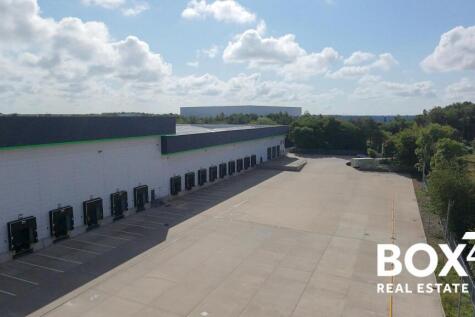
Commercial Properties To Let in Leicestershire
Paid partnerships can play a role in listing order



 1/3
1/3


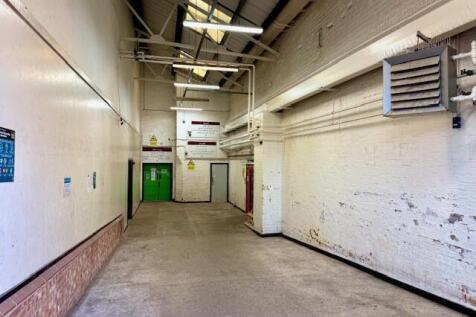
A comprehensive design and build mixed use development on a strategically located and prominent site located in Broughton Astley. Phase One of the scheme will comprise industrial and warehouse units and the planning has been implemented with consent in place.

- Easy access to M1, M69 and A5
- 10m eaves height
- 40m minimum yard depth
1/16


Prime HQ offices and ancillary detached modern warehouse located adjacent to J21 of the M1 Motorway The offices are constructed in two 2-storey linked blocks with each block incorporating a unique central landscaped courtyard proving outdoor space and staff amenity. The main car park is located to the rear part of the site and accessed off Meridian North whilst a smaller front car park is accessed off Meridian East. The accommodation benefits from the following specification: + Raised floors + Air conditioning and lighting + Partitioned offices and meeting rooms + Staff canteen + 209 parking spaces + EV charging To the rear of the site is a modern self-contained single storey warehouse unit with integral two storey front offices. A front concrete surfaced yard off Meridian North leads to a single roller shutter which serves the unit. This front yard also has 14 additional marked parking spaces. Internally the main warehouse area is open plan with a minimum clearance height of 6.1m whilst the offices are open plan to both floors with ancillary kitchen and toilets to both floors.
- Adjacent to J21, M1/M69 & Fosse Park
- Raised floors and modern fit-out
- Flexible office splits available
1/11


*** AVAILABLE DUE TO RELOCATION *** The subject property consists of open plan office space with reception, meeting rooms and kitchen and is located directly off High Street in Kegworth village centre. The offices benefit from suspended ceilings, Cat II inset lighting, heat/cool air conditioning, gas central heating, double glazed windows and there are male/female WCs plus a disabled WC. The property also benefits from a storage facility and a large gated car park. Located in the centre of Kegworth, the office benefits from superb access to the M1/M42 Motorways at Junction 24 being less than 1 mile away. East Midlands Airport is similarly within easy reach, approximately 2 miles distance. Kegworth offers a good Bus service to Loughborough, Nottingham and Derby. Kegworth is a large village on the south of the M1 Motorway which supplies a labour pool to the surrounding areas and benefits from the use of the new East Midlands Parkway Station which gives direct access to Leicester and London beyond. what3words: ///gambles.cases.mammals



 1/4
1/4


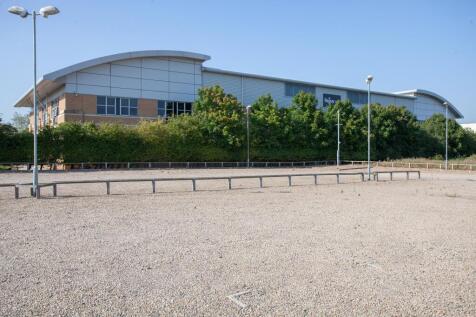
Presenting 1.28M sq. ft of Landmark warehousing with flexible configurations. Units 1&2 have a potential to provide a Gross Internal Area of 1.28M sq ft which can be taken as a whole or subdivided. Unit 1 is a semi-detached industrial / warehouse building extending to a Gross Internal Area ...

 |1/4
|1/4


Diamantem Park Bardon offers up to 965,000 sq ft. of cutting-edge logistics space, strategically positioned in the prestigious 'Golden Triangle.' This prime location ensures excellent connectivity and places the development among industry-leading occupiers.












 1/3
1/3


A comprehensive 8.7 acre development to provide Design & Build solutions for light industrial and offices premises in a landscaped setting. Light industrial units 1,500 sq.ft - 9,200 sq.ft Offices from 5,000 sq.ft - 20,000 sq.ft All units shall provide generous parking ratios and are to be constructed to a high specification and can be tailored to individual occupiers requirement.


 |1/11
|1/11


Hinckley 340 is a new speculative building adjacent to junction 1 of the M69 in Hinckley, Leicestershire. Hinckley 340 offers an industry leading specification including 15m haunch height, 50m yard and 2 storey HQ style offices. The unit has been delivered as Net Zero carbon in construction.
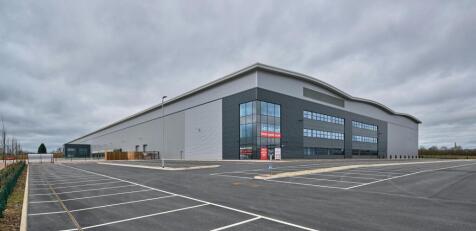

 1/6
1/6


Hinckley Park provides occupiers with an outstanding opportunity to relocate their business to the regions premier manufacturing destination. Located on the border of the East and West Midlands, the park provides direct accessibility to suppliers, skilled labour and the Midlands supply chain. 305 Parking Spaces 54 HGV parking spaces 50m yard depth 30 dock doors Up to 6.8MVA power is available with additional capacity from the solar PV provision in the base specification 50Kn/M2 floor loading 15m haunch height 4 level access doors 14k grade A office space


 1/5
1/5


Design & Build opportunities from 6,000 to 219,000 sq.ft. The units will be steel portal framed and will benefit from 3 phase power, roller shutter access, main services, 6 - 8 eaves height, designated parking and designated yard areas. All units can be tailored to suit occupiers requirements. Unit 1A 6,000 sq.ft 557 sq.m 10 parking Unit 1B 8,000 sq.ft 742 sq.m 14 parking Unit 1C 8,350 sq.ft 776 sq.m 14 parking Unit 1D 10,450 sq.ft 971 sq.m 18 parking Unit 2 26,700 sq.ft 2,481 sq.m 20 parking Unit 3 40,500 sq.ft 3,763 sq.m 31 parking Unit 4 55,100 sq.ft 5,119 sq.m 43 parking Unit 5 63,900 sq.ft 5,937 sq.m 50 parking


 1/5
1/5


Magna Park 214 is a high specification distribution centre currently under refurbishment and available to let in Q2 2025. Located in Magna Park Lutterworth, within the Midlands' 'Golden Triangle', this prime site is surrounded by leading industry names.