Commercial Properties To Let in Lewisham (London Borough)
Paid partnerships can play a role in listing order


 |
| 1/8
1/8


The property comprises a commercial unit with a total floor area of approximately 3,505 sq ft, arranged equally between the ground floor and basement. The ground floor provides street-level accommodation with an open layout suitable for a range of commercial uses. The basement, of a similar size, offers additional accommodation which may be used for ancillary or operational purposes, depending on occupier requirements. The even split between floors provides a practical layout, allowing for separation between public-facing and supporting space. The property may be suitable for a variety of uses, subject to the necessary consents.


 1/4
1/4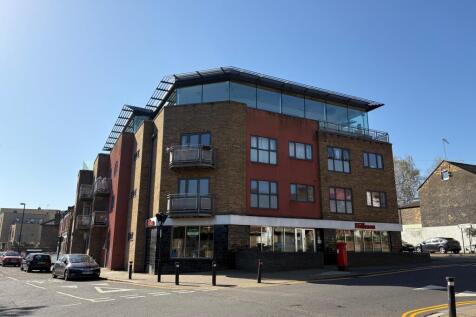
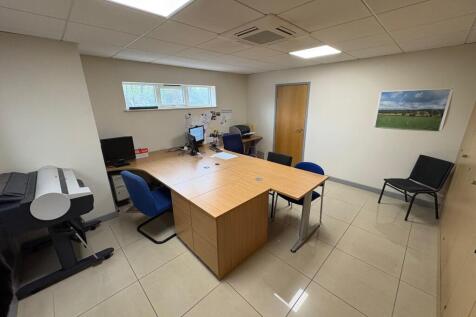
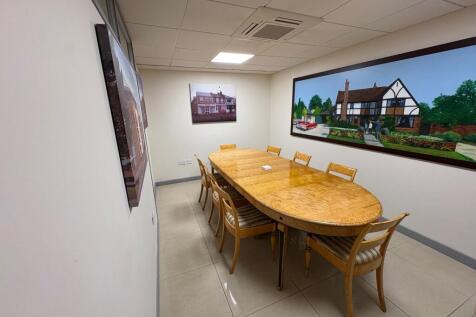
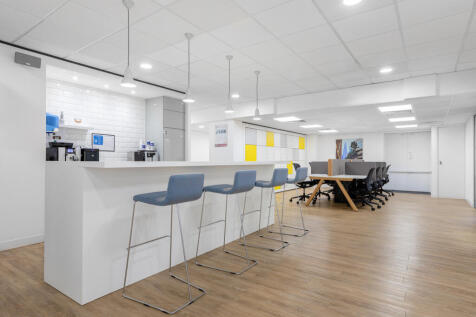
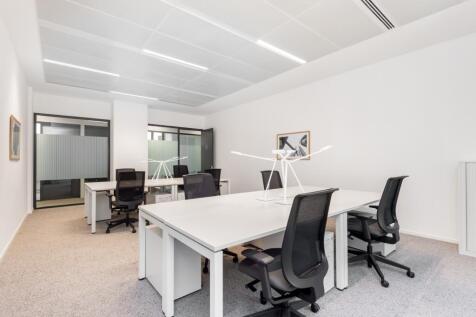
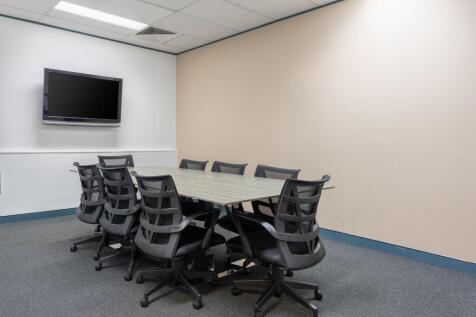
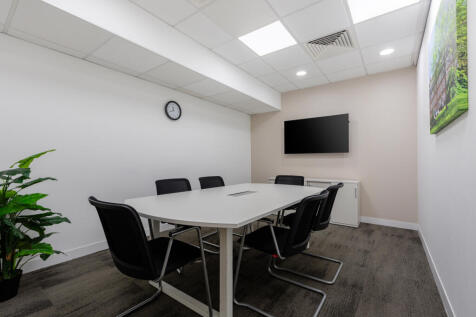
Smart ground floor office suite approx 200sqft available on flexible, all-inclusive terms. The licence fee includes rent, rates, utilities, air con, high speed internet, furniture and access to a shared meeting room. Close to Hither Green Station & Lewisham town centre. Available immediately.

- Ground floor office available on flexible licence terms
- Approx. 200 sq ft (NIA) – ideal for 2–3 desks
- Fully furnished and well-presented workspace
1/8


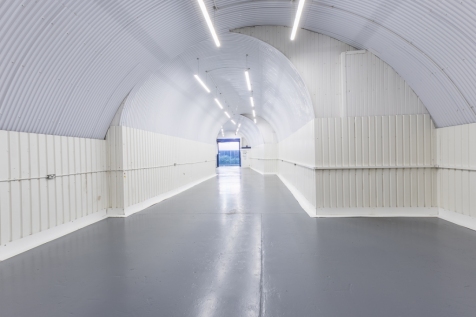
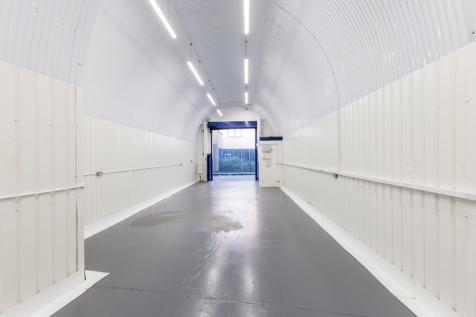
This property comprises a railway arch fitted out in shell and core with capped off services, ready for the incoming occupier to fit out to their own requirements. It benefits from Class E planning permission, making it suitable for a wide range of retail office, leisure and medical uses.
1/2

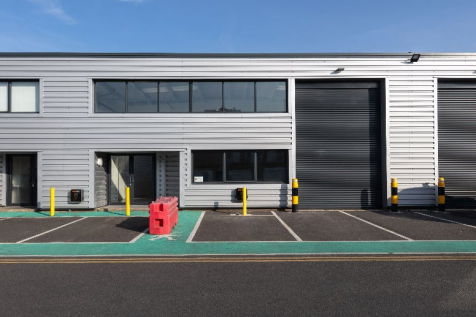
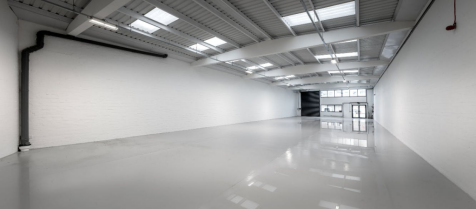
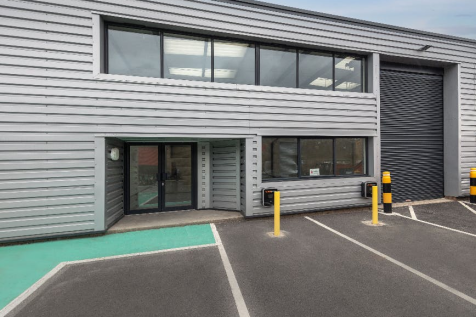
Juno is a new generation of high-quality industrial and logistics accommodation delivered through the redevelopment of Juno Way Industrial Estate and Elizabeth Industrial Estate, located within a Central London Strategic Industrial Location. The scheme replaces outdated building stock with flex...
 1/3
1/3


The McWilliams Building is a three-storey warehouse of brick construction with cladded upper profile and profile roof. Extending to approximately 72,000 sq ft, the property is configured with workshops on the ground floor, with lecture rooms on the first floor. Situated on a 1.24-acre site, the f...








 1/3
1/3


Perfectly placed in Zone 2, SEGRO Park New Cross provides a rare opportunity for occupiers to secure modern industrial and logistics space in the heart of the city. Strategically located to drastically shorten the last leg of your supply chain, our site will bring you closer to millions of custo...
1/4


A new mixed use development comprising 3,395 – 20,471 sq ft of light industrial units over ground, and mezzanine floors with student and residential accommodation on the upper levels in a strategic Bermondsey location. 190 Trundley's Road will provide a unique light-filled work space to aid prod...
1/10


Winchester House is a locally listed Victorian Gothic Revival building located in Blackheath, providing approximately 16,781 sq ft of flexible accommodation. The property falls under Class E use and was previously used as a medical outpatient centre.
 1/3
1/3


Juno is a new generation of high-quality industrial and logistics accommodation delivered through the redevelopment of Juno Way Industrial Estate and Elizabeth Industrial Estate, located within a Central London Strategic Industrial Location. The scheme replaces outdated building stock with flex...









 1/3
1/3


Unit 7 SEGRO Park Deptford comprises a warehouse/industrial unit on an established and recognised estate, close to central London. The unit is currently undergoing refurbishment to Grade A specification and will be completed later this year. SEGRO Park Deptford is an established estate located w...

 1/4
1/4


Unit 2 SEGRO Park Deptford comprises a warehouse/industrial unit on an established and recognised estate, close to London. This unit is currently being refurbished with a modern specification including EV charging, solar panelling, new cladding and ample eaves heights. SEGRO Park Deptford is an ...