Commercial Properties To Let in Lewisham (London Borough)
Paid partnerships can play a role in listing order



 1/3
1/3


Need an office for just a few days each month? Get up to 200sqft of suitable space - business lounge, co-working space, or a shared private office. Flexible membership options give you 5, 10, or unlimited days of access every month, so you only pay for the time you need.

- Prominent, accessible location
- Iconic location
- Coffee areas
1/10


Winchester House is a locally listed Victorian Gothic Revival building located in Blackheath, providing approximately 16,781 sq ft of flexible accommodation. The property falls under Class E use and was previously used as a medical outpatient centre.

- Former Medical Centre
- Offering E use - Medical, Nursery, Education, Community and Cultural Facilities, Places of Worship, Sport and recreation Facilities - Subject to the necessary consents
- Approximately 19,720 sq. ft
1/15


This property comprises a modern commercial unit, finished in shell and core condition, with capped off services, ready for incoming occupiers to fit to their own requirements .It benefits from access to high-speed internet as well as easily accessible landscaped public realm. The space suits those in research and development, the creative industries producing goods, crafts, artworks, hot desking and shared meeting rooms. The landlord will support where they can with the fit out process

 |1/14
|1/14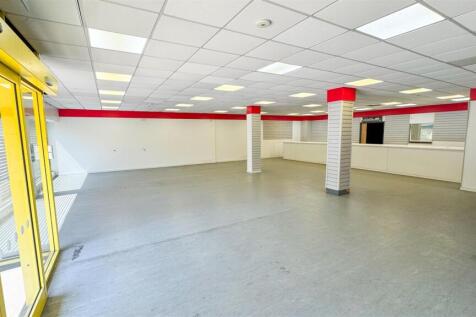


 |1/8
|1/8


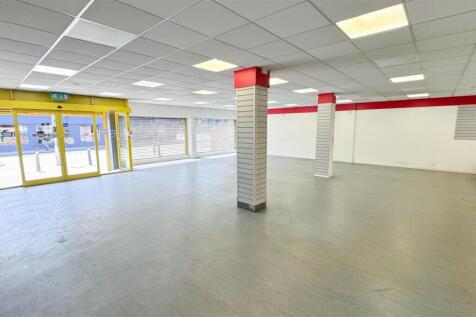
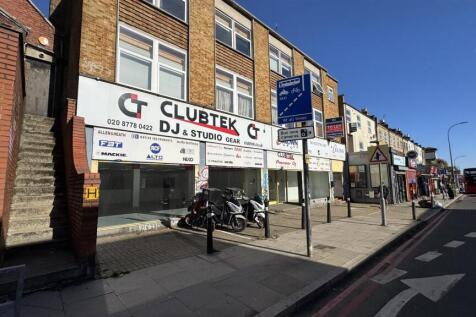
The property comprises a commercial unit with a total floor area of approximately 3,505 sq ft, arranged equally between the ground floor and basement. The ground floor provides street-level accommodation with an open layout suitable for a range of commercial uses. The basement, of a similar size, offers additional accommodation which may be used for ancillary or operational purposes, depending on occupier requirements. The even split between floors provides a practical layout, allowing for separation between public-facing and supporting space. The property may be suitable for a variety of uses, subject to the necessary consents.
|1/5


The space is divided into two areas on the ground floor of new residential blocks, both being approximately square, benefiting from good ceiling heights, large windows and all the modern services, including gas, fitted to service play points. The units are in shell and core condition and ready to be fitted out to suit the owners' requirements. The property is situated in Clyde Vale parallel to Dartmouth Road, close to the increasingly fashionable centre of Forest Hill and just 250m from Forest Hill station (London Overground and Southern rail) from which London Bridge is 16 minutes travel time.


 1/5
1/5


The subject property consists of a detached self-contained warehouse fronted by a 2-storey brick-built office building. Segmented, Unit 1B comprises refurbished industrial accommodation B2 &B8 use. The combinable warehouse benefits from 6.8m rising to 7.9m eaves height, surface loading doors and a 2-storey workshop area. Externally, there is a large secure dedicated service yard and allocated car parking spaces.



 1/4
1/4


The unit extends to c3,000 sq ft and provides a versatile, modern trade counter/warehouse space suitable for a variety of occupiers. Benefiting from a clear open-plan layout, full-height loading access, and generous eaves height, the property is well-suited for both storage and customer-facing ...


 1/9
1/9


A self-contained light industrial unit, providing 2,935 square feet (272.64 square metres). Located in a well-connected area, 0.5 miles from Forest Hill train station. Suitable for a range of industrial and commercial uses. Available with a new lease at £54,000 per annum.
 1/3
1/3


Units 7 is part of a run of terraced industrial / warehouse buildings. The unit is comprised of concrete frame construction with a full height warehouse, ground floor welfare and first floor fitted office.

 |1/3
|1/3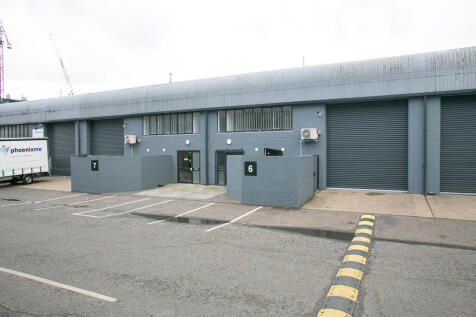

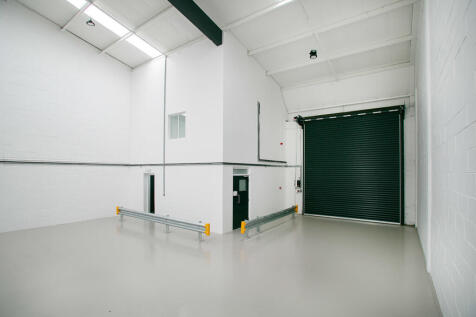
Units 6 is part of a run of terraced industrial / warehouse buildings. The unit is comprised of concrete frame construction with a full height warehouse, ground floor welfare and first floor fitted office.





 |1/11
|1/11


This unit shares a premises with Oakhill Community Nurse. It has a shared entrance from Walbutton Road and comprises a reception area, foyer, two open plan rooms, as well as two WCS and a Kitchenette. It is partly furnished and benefits from carpet flooring, power and lighting.
1/4


Titan Business Estate is excellently located adjacent to Deptford train station and Deptford High Street. Deptford Market Yard is also within a stone's throw away, providing amenities including coffee shops, fresh food and artisan produce. The available unit is a warehouse unit with fully equipp...


 1/5
1/5


*Rental incentive* - Generous 6 months rent free minimum term 3 years. This ground-floor unit is presented in refurbished condition, providing a prospective occupier with the necessary foundations for a quick fit-out and occupation. The space is equipped with modern essential features, including raised flooring with integrated floor boxes and perimeter trunking, air conditioning, and integrated LED lighting. Additionally, the unit features existing glass partitioning, a dedicated kitchenette, a full WC complete with a shower, and access to secure parking.
1/3


Quinton Court is part of the Marine Wharf development, and is a 2.83ha brownfield development site located on the eastern end of Plough Way, approximately 300m from the River Thames, located in the borough of Lewisham. A vibrant new London community, Marine Wharf provides a range of amenities and...