Commercial Properties To Let in Leyland, Lancashire
Paid partnerships can play a role in listing order

 |
| 1/9
1/9


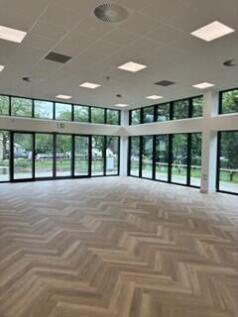
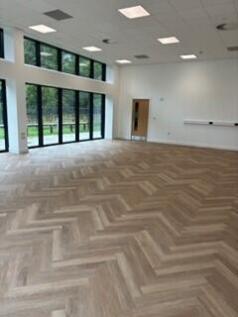
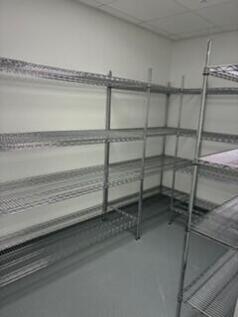
The property comprises a detached 'L' shaped warehouse/workshop unit with two-storey offices and amenity block extending in total to 23,525 sq. ft, on a site of 1.253 acres. The unit is of steel portal frame construction with an eaves height of approximately 7 metres rising to the central apex of around 8.9 metres. It has steel insulated profile clad walls incorporating clear panels to the roof. The workshop areas have craneage rails, solid concrete floor, LED lighting, five drive in loading doors, gas space heaters and provides a modern workshop/warehouse space. In addition, there is a large power supply to the premises. The offices to the front provide a mixture of open plan and cellular office space arranged on 2 levels, together with amenity facilities. The lighting is a mixture of LED and strip lighting within a suspended ceiling, carpeted/vinyl floors and gas fired central heating. In addition, there is a two-storey office and amenity block to the side of the main warehouse housing the canteen and works wc's on the ground floor and storage above. A small detached store is positioned within the yard Externally, there is a large concreted/hardcore secure yard accessed from a private road off Wheelton Lane.

- Excellent location with good access to the national motorway network.
- Good quality accommodation.
- Large secure yard.
1/11


The property comprises the former Santander Bank property providing good quality accommodation within the modern brick built property. The ground floor provides predominantly open plan retail accommodation with ancillary back of house banking facilities to the rear, together with a ground floor w.c. At first floor level there is a private office, w.c and kitchen facilities.
- Available for occupation in May 2026
- Prominent retail location close to newly redeveloped market.
- Competitive terms.
1/5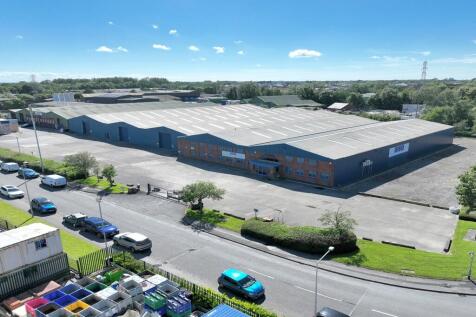
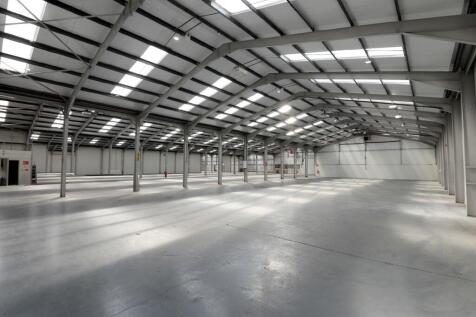
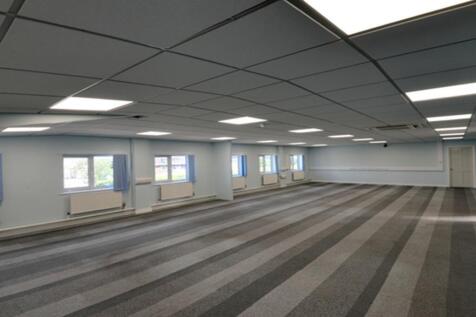
The unit is well suited to a variety of occupiers. It benefits from two storey office accommodation, and warehouse and workshop space with 3 electrically operated level access loading doors. Externally, the building features a large yard with approximately 40 separate parking spaces to the front and additional external storage space.

- High quality warehousing
- 3-level access loading doors
- Minimum 4.5m eaves
| |1/15
|1/15


Phase One of the development comprises a series of new build industrial units ranging from 753 to 2,309 sq ft. The units are of steel frame construction with clad elevations set beneath a pitched clad roof covering. Internally, the units are accessed via glazed pedestrian access doorways and sectional roller shutter doorways. The units benefit from a single WC and Brew Station. Located towards the rear of the unit, Blocks K and M, as well as Units L1, L3, L4 and L6 benefit from large, glazed windows, providing ample natural light into the properties. These windows make an excellent environment for those looking to install mezzanine offices. Specification Minimum 5m eaves height for the units with a maximum working height of 8m Full height, insulated profile cladding 3 phase power and water supply Ceiling mounted LED lighting Electrically operated sectional loading doors Demised service areas and parking areas for each unit WC and tea-point in each unit

- VEHICLE RELATED USES ARE NOT PERMITTED AND WILL NOT BE CONSIDERED
- Brand New Industrial/Business Units
- Excellent location with easy access to the local and regional conurbations and immediate access to the National Motorway Network