Commercial Properties To Let in Lincoln, Lincolnshire
Paid partnerships can play a role in listing order
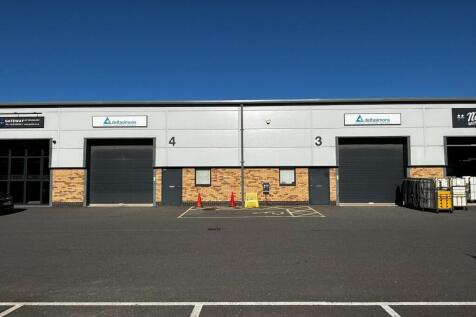
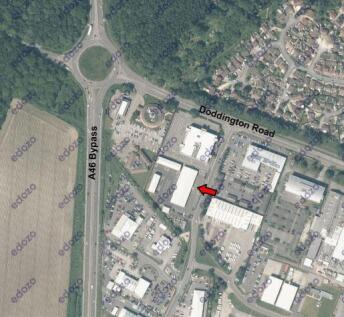
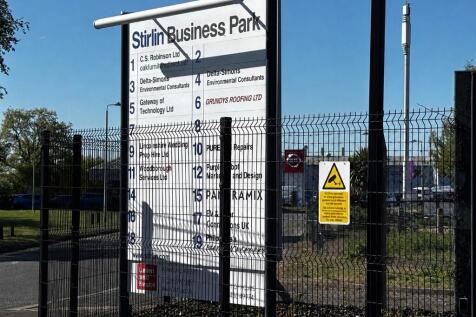
Modern Warehouse/Workshop Facility within Primary Business District - We are pleased to offer to let this modern self-contained workshop/warehouse unit, benefitting from open-plan workspace, two vehicle access loading doors together with office and WC facilities including shower rooms and ..........

 |
| 1/3
1/3


Need secure, accessible storage in Lincoln? Our modern facility offers everything you need in a prime location. Conveniently located with easy access to Lincoln City centre and just a few minutes from the train station.

- Free Wifi
- Parking
- Shared kitchen and toilet provisions
1/6


Prime ground floor retail unit adjacent Slug & Lettuce and Wildwood's, in the heart of Lincoln City.

- Prime ground floor retail unit TO LET in the heart of Lincoln extending to 61.3 sq m sales area
- Having a sales area of 660 sqft and 346 sqft of ancillary/storage space
- Prominent frontage onto Lincoln High Street with strong visibility
 |1/11
|1/11


An excellent opportunity to take a lease on this prime city centre retail unit which is recent years has been used for estate agency, financial services and legal services. The property fronts directly onto Silver Street. The property is available on negotiable lease terms. Description The prope...

- Retail Unit
- Former Estate Agents, Financial and Legal Services
- A1, A2 Retail












 1/12
1/12


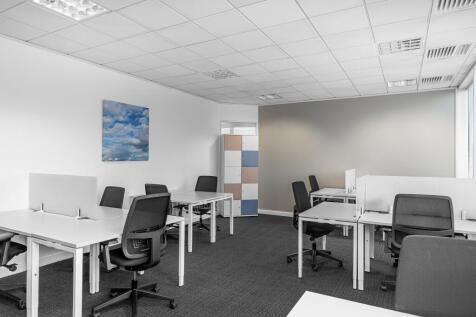
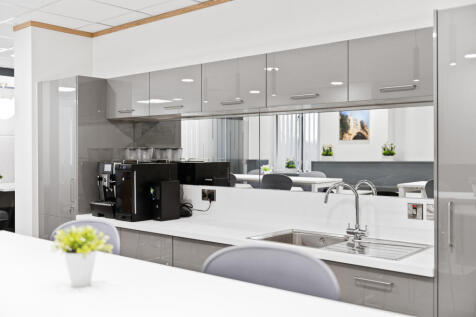
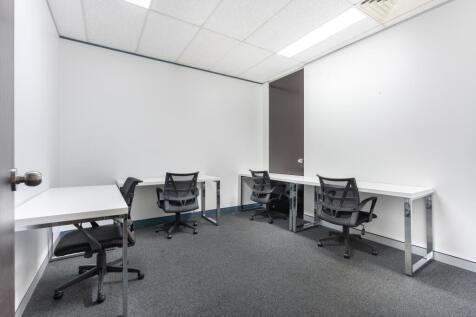
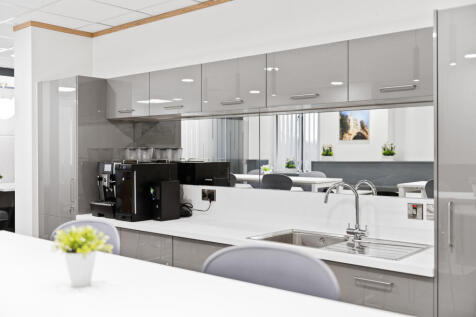
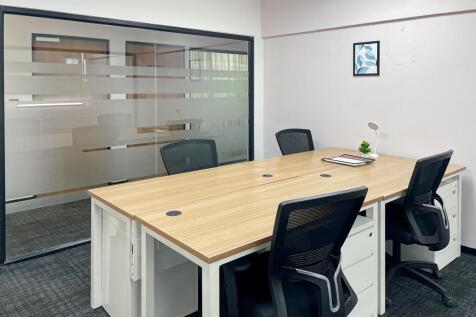
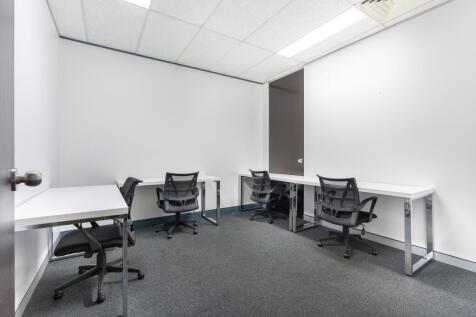
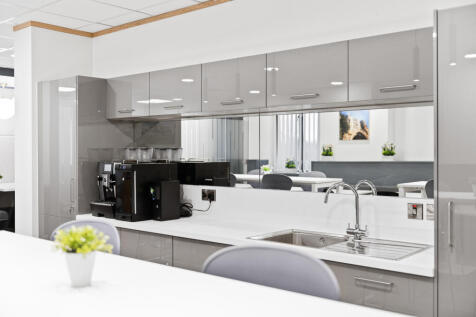
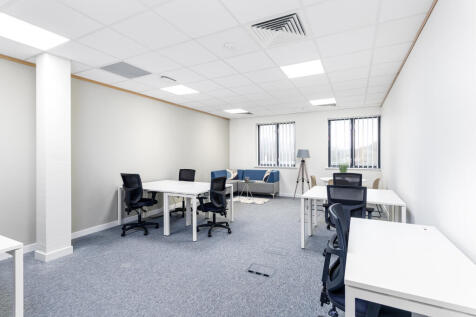
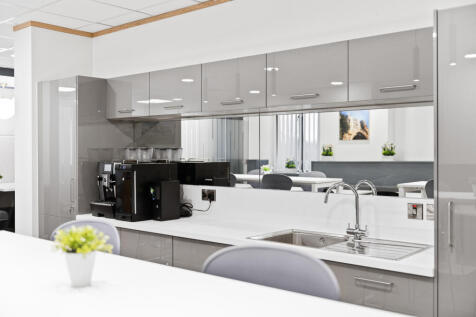
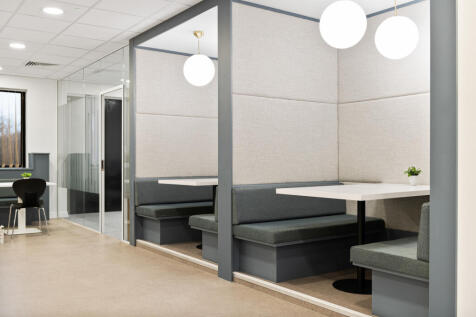
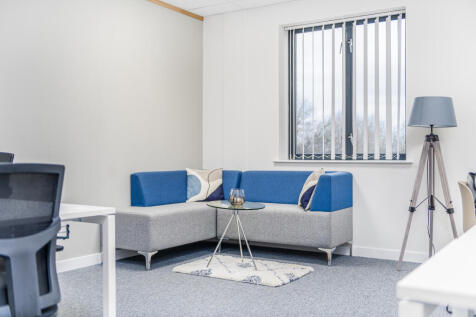
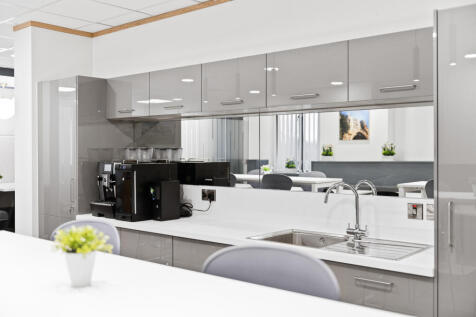
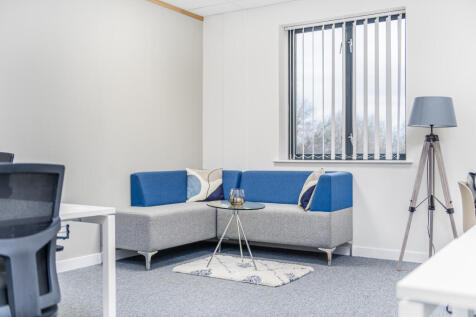
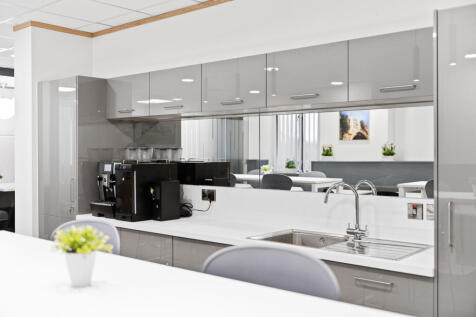
G-Tech building comprises two suites offering a range of accommodation over ground and first floor. The G-Tech suites are due to be refurbished and will be finished with carpeted floors, painted plastered walls and ceilings with inset lighting and air conditioning. The indicative photos below show the adjacent refurbished suite recently let. There is stair access to shared staff and WC facilities. Neighbouring occupiers include Saga Robotics. Office 4 comprises two ground floor offices, benefitting from suspended ceilings, inset lighting, carpeted floors and intercom. The office suite benefits from communal kitchen and WC facilities. Externally there is room for ample car parking.
 1/1
1/1
The £3m Alchemy Building, supported by the European Regional Development Fund and the Midlands Engine, will provide expansion space for science, technology, research and development based small businesses. The three-storey building will provide high-tech premium office, laboratory and technical space, which can be configured to tenants' specifications. The accommodation will benefit from three-phase power, air conditioning, high-speed broadband, energy-efficient systems, catering points and easy laboratory fit-outs with access to remote reception services, meeting rooms and car parking.


 1/4
1/4


The property comprises a purpose built storage unit located inside the Wigwam Lincoln self-storage warehouse. The unit offers flexible and affordable self-storage solutions for anyone in need of a little extra space. The site benefits from the following: - Unlimited free access: 6am to 10pm, 7 days a week* - Free gated customer car park located at the facility - Onsite CCTV monitoring systems and perimeter fencing - Fire and smoke detection systems - Mobile smart entry system *The unit can offer 24 hour access due to having its own roller shutter and external access.
1/11


The property comprises 6 purpose built storage units located inside the Wigwam Lincoln self-storage warehouse. The units offer flexible and affordable self-storage solutions for anyone in need of a little extra space. The site benefits from the following: - Unlimited free access: 6am to 10pm, 7 days a week* - Free gated customer car park located at the facility - Onsite CCTV monitoring systems and perimeter fencing - Fire and smoke detection systems - Mobile smart entry system *The large unit can offer 24 hour access due to having its own roller shutter and external access.
1/11


The property comprises a ground floor training centre within a detached modern office building with ample parking available for the tenant. The premises are currently laid out to provide 7 well-furnished classrooms, male and female WCs, a shower room, kitchen and large meeting room. Each room is carpeted throughout, has a suspended ceiling, painted plastered walls and heating/cooling systems. The Landlord will consider industrial uses.
1/10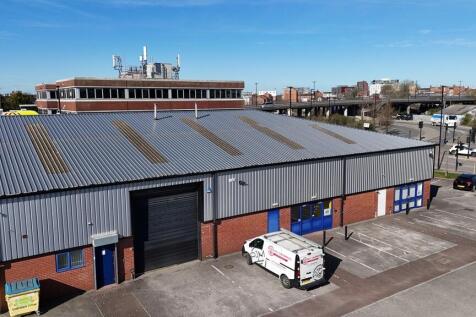
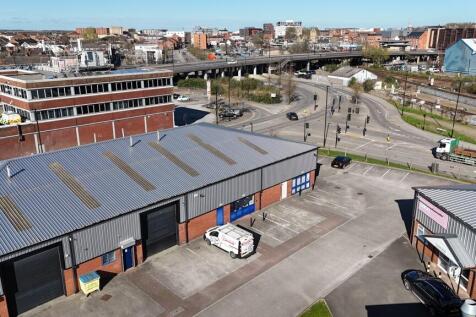

The property comprises an end-terraced trade counter unit of steel portal frame construction with brick/block walls surmounted by lined corrugated sheet cladding and a similarly clad pitched roof with skylights. The unit has separate pedestrian and vehicular access. Vehicular access is via an electrically operated roller shutter door (3.6m x 4.5m). There are separate WC and kitchenette facilities within the warehouse. The property further benefits from 3 phase electricity and a height to haunch of 4.38 metres. Externally, there is allocated parking with shared loading and circulation facilities.


 1/10
1/10


The properties are located within The Pelham Centre, a popular and prominent mixed-use scheme, lying to the south of the City Centre, that comprises seven ground floor commercial units and two upper floor office suites, served by a large customer car park, which offers free parking. Both Unit 4 and Unit 6 benefit from full width prominent frontages onto the very busy A15 Pelham Bridge flyover, a main arterial route running through Lincoln City Centre. Unit 4 comprises a large open plan shop with a fire exit door to the rear. The unit is currently finished to a shell specification. However, the Landlord is considering white boxing the property. Unit 6 also comprises a large open plan shop, currently fitted out to a basic standard. The unit further benefits from storage and staff facilities to the rear, including an office, kitchenette and WC. The Landlord may consider splitting Unit 4, subject to specification and sufficient lease terms.
1/7


The properties each comprise mid-terrace trade counter units of steel portal frame construction, with corrugated sheet clad elevations and similarly clad roof. They have a glazed showroom frontage and vehicular access door with a solid concrete floors, 6m height to haunch and WC installed. Externally, there is ample allocated parking, communal parking, loading and circulation.
1/10


The property comprises a detached industrial unit of steel portal frame construction with brick/block walls surmounted by corrugated sheet cladding and a similarly clad roof. Internally, the unit benefits from several offices and a reception area. There are also separate WC and shower facilities. Externally, the property has 10 parking spaces and space for loading and circulation. The warehouse benefits from separate pedestrian and three vehicle access doors.
1/9


The property occupies a prominent position on Lincoln High Street, close to the junction with Tentercroft Street and St Marks. The ground floor provides a retail unit with High Street frontage, together with a series of offices to the rear, plus male and female changing facilities and a disabled WC. The first floor, which can only be accessed via a staircase, offers a large open plan office supplemented by several smaller meeting rooms and breakout areas around the perimeter. This floor also includes separate WCs and a substantial kitchen. The premises benefit from carpeted floors, painted plastered walls and a suspended ceiling throughout. The property also includes six dedicated parking spaces.
1/9


The available suites comprise ground and second floor office units benefitting from communal ground floor entrance lobby with a passenger lift providing access to all floors. The building also has communal female and male WC facilities. The suites are open plan, benefitting from kitchenette facilities, carpet tiled floors, painted plastered walls, suspended ceilings incorporating inset lighting and gas central heating served radiators. ?There are car parking spaces specifically allocated in the lower ground floor car park.


