Commercial Properties To Let in Lincoln, Lincolnshire
Paid partnerships can play a role in listing order










 1/10
1/10


The subject property comprises a trade counter unit constructed with a concrete floor and brick/blockwork walls, surmounted by profile sheet cladding and a corrugated clad roof. Internally, the unit is accessed via a 3.16m roller shutter door and benefits from a combination of LED strip and downlighting and 3 phase electrics. Facilities include two WCs, a kitchenette and a trade counter area fitted with air conditioning. The unit is currently fitted out to provide a mix of offices, workshops and a large trade counter area. The height to haunch is approximately 5.17m. Externally, the property benefits from a small fenced yard suitable for additional storage, together with staff and customer parking.

 |1/13
|1/13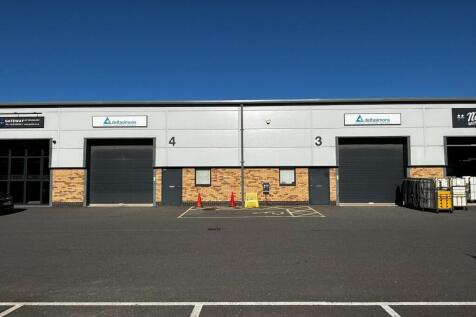
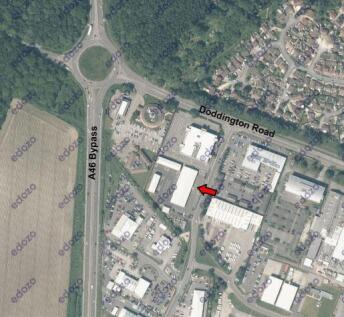
Modern Warehouse/Workshop Facility within Primary Business District - We are pleased to offer to let this modern self-contained workshop/warehouse unit, benefitting from open-plan workspace, two vehicle access loading doors together with office and WC facilities including shower rooms and ..........


 1/9
1/9


The property comprises a self-contained ground floor office suite located within a landmark building, which provides open plan accommodation finished with carpeted solid floors, painted plastered walls, perimeter trunking, suspended ceilings incorporating LG3 lighting and comfort cooling/heating. The premises have allocated staff and WC facilities with the potential for 5 car parking spaces to the rear (available by way of separate negotiation).


 1/4
1/4


The property comprises an end terrace industrial unit finished to a high standard incorporating steel portal frame construction with brick/block walls surmounted by corrugated sheet cladding and a similarly clad roof. Internally, the accommodation provides clear workspace with minimum working heights of 6.3 metres together with allocated office/staff/WC facilities. The property benefits from separate vehicle and pedestrian access. Externally, there is allocated parking and shared circulation/loading facilities.
1/9


The property comprises a semi-detached industrial warehouse of steel portal frame construction with brick/blockwork/clad elevations and a similarly clad roof. Internally, the property benefits from a reception area, disabled WC, electric roller shutter door, air conditioning, LED lighting, mezzanine, which has been fitted with an office and kitchenette area, and a minimum working height of 5.18 metres. Externally, the property has two allocated parking spaces.
1/10


The estate comprises terraced modern industrial units of steel portal frame construction with corrugated sheet clad elevations and similarly clad roofs. The units have solid concrete floors, office/staff facilities and WCs installed. Externally, there is allocated parking and communal circulation.


 1/7
1/7


The premises, strategically located in the south western business district, comprise a three storey office building constructed of traditional brick and blockwork with a pitched tiled roof. Internally, the property consists of three office suites arranged across three floors, all carpeted and finished with painted plaster walls, suspended ceilings, inset lighting, air conditioning, and a kitchenette. Each floor is accessible via a shared stairwell or lift. Externally, the premises benefit from a car park that can accommodate up to 19 vehicles.


 1/14
1/14


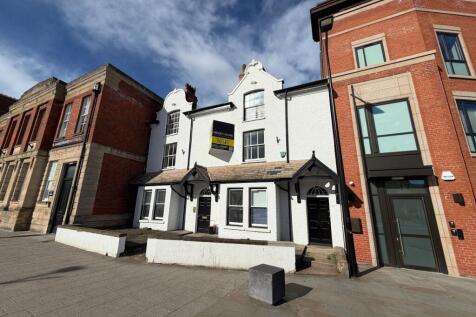
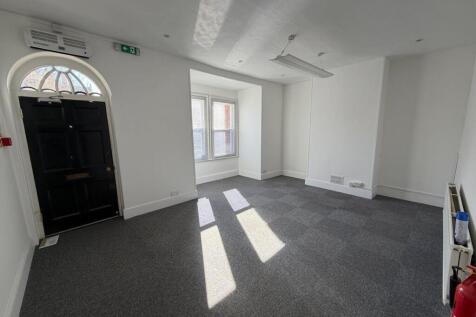
The property comprises a detached period building arranged over ground and first floor. The property is well laid out and provides a range of open plan and cellular office space. There is also onsite parking to the rear. The ground floor provides accessible WC facilities, as well as a kitchenette, staff room area and a platform lift. The first floor also benefits from a kitchenette and staff room area. The property has period features with carpeted floors, painted walls, surface mounted lighting and has gas fired radiators throughout.
1/5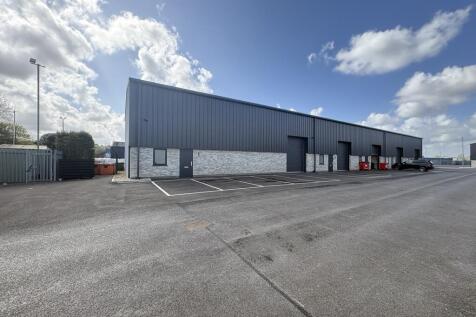
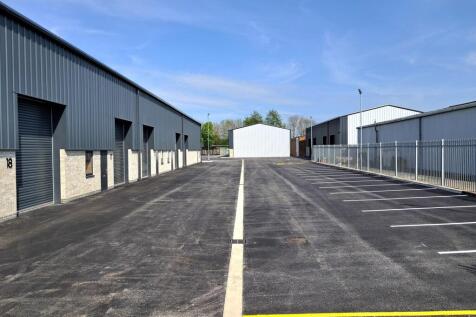
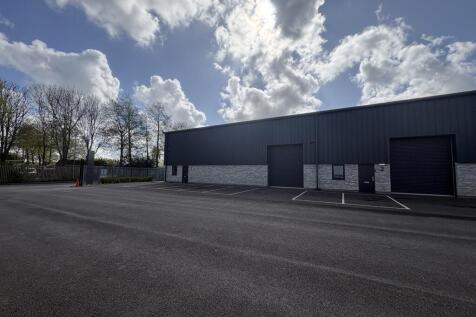
Great Northern Business Park comprises five terraces of new build industrial units finished to a high specification incorporating steel portal frame construction with brick/block walls surmounted by lined corrugated sheet cladding and clad roof. The units are also fully insulated and customizable on request. Internally, the accommodation will provide an open plan workshop with separate pedestrian and vehicular access to each unit. Vehicular access is by way of an up and over roller shutter door. The business park benefits from being a secure fenced compound with controlled security gate access, full site CCTV and ample street lighting. Externally, each unit benefits from allocated parking including EV charging points and shared circulation/loading facilities.
1/6


10 Turnstone Road, Teal Park, Lincoln, LN6 3UA Unit area approx. 2,600 sq. ft (241.5 sq. m) Accessible Location, dual carriageway access direct form A46 Teal Park occupiers include Jaguar Land Rover, Siemens, Tesla, Costa and KFC drive thru restaurants Excellent on-site parking provision.


 1/5
1/5


The unit occupies a prominent corner position at the Saltergate entrance into the Centre, opposite the northern side of the Waterside Shopping Centre, the main covered shopping centre within Lincoln City Centre. The Stonebow Centre is a popular covered shopping arcade linking Silver Street to the north with Saltergate to the south and comprises 12 units, spread out over either side of the arcade. The ground floor provides a well-proportioned retail unit with a return frontage onto Saltergate, benefitting from an ex bank vault storage area, a disabled WC and staff facilities. The first floor offers a series of well-presented office accommodation featuring carpet/tiled flooring, LED lighting and painted plastered walls. Additional accommodation includes further storage areas, a kitchenette and separate male and female WCs.
1/2
The property comprises a well-presented office suite arranged on ground floor level. Internally the property comprises open plan office space, individual office suites, WC's and a staff kitchen. Externally the property has ample car parking within Firth Road Business Park.
1/1
BESPOKE DESIGN & BUILD OPPORTUNITIES Phase Two offers bespoke developments for sole occupancy to medium and large knowledge-intensive businesses. Buildings can range in size from 5,000 to 27,000 sq ft (465 sq m to 2,508 sq m) over six landscaped acres of the current Park with access to its facilities and services. The land has outline planning consent for 129,000 sq ft of new development. PREMIUM FACILITIES All tenants have access to: > Meeting and conference rooms > Caf > Secretarial services > High-speed resilient broadband > Data centre > Microbiology, chemistry and pharmaceutical labs > High-precision facilities e.g. mass spectrometry, x-ray diffraction, microscopy and nuclear magnetic resonance (NMR) spectroscopy LOCATION Lincoln Science & Innovation Park is the county's only scheme dedicated to science, innovation and R&D. It is a short walk from the amenities of Lincoln City Centre and adjacent to the established University of Lincoln campus. The position provides access to the A46 Bypass and A1 thereafter. The Western Growth Corridor will link Beevor Street with Skellingthorpe Road close to its junction with the A46 Bypass. TOWN AND COUNTRY PLANNING Outline Planning Consent was granted in 2017 for the erection of two and three storey buildings to accommodate a mix of office, laboratory and higher end workshops. Interested parties are advised to make their own investigations to the Local Planning Authority. RATES Charging...
1/9


The subject property comprises a prominent mid terraced retail unit with a full width glazed shop front abutting the pedestrianised precinct on Lincoln High Street, laid out over ground and first floors. Internally, the unit has been fitted out to a good standard with a laminate floor, slat boarded walls and a suspended acoustic ceiling within the retail areas, and painted plastered walls and ceiling within the ground and first floor ancillary storage and staff areas.