Commercial Properties To Let in Lincoln, Lincolnshire
Paid partnerships can play a role in listing order
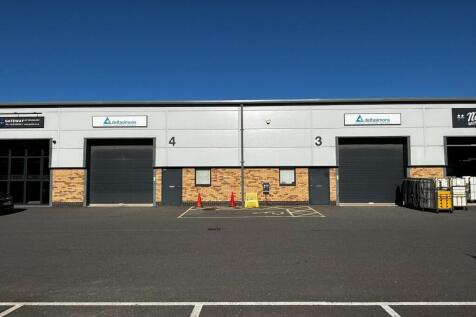
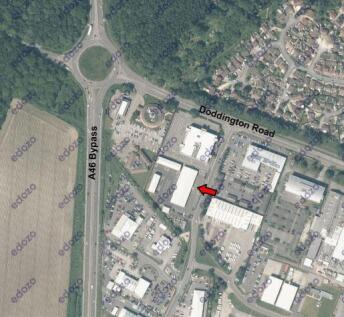
Modern Warehouse/Workshop Facility within Primary Business District - We are pleased to offer to let this modern self-contained workshop/warehouse unit, benefitting from open-plan workspace, two vehicle access loading doors together with office and WC facilities including shower rooms and ..........

 1/6
1/6


Prime ground floor retail unit adjacent Slug & Lettuce and Wildwood's, in the heart of Lincoln City.

- Prime ground floor retail unit TO LET in the heart of Lincoln extending to 61.3 sq m sales area
- Having a sales area of 660 sqft and 346 sqft of ancillary/storage space
- Prominent frontage onto Lincoln High Street with strong visibility



 |1/7
|1/7


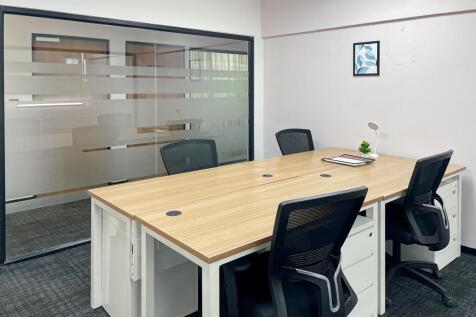
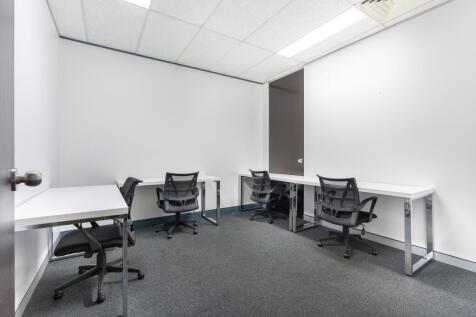
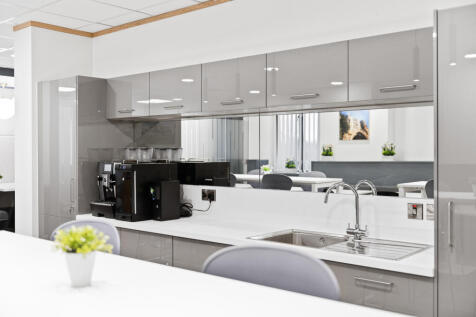
Self-Contained Serviced Office Suite To Let - All-Inclusive Rent - We are pleased to offer this self-contained office suite comprising a generously proportioned open-plan office with its own entrance fronting onto Wrightsway, together with private kitchen facilities, stores and WCs..................
- EPC Rating to Follow
- Car Parking
- Available to let on a 'Licence Agreement' for a term of either 6 or 12 months
1/10


The property comprises a modern semi-detached, self-contained office building with 8 designated parking spaces. Externally, the property is of brick wall construction with a pitched tiled roof and double glazed windows. Internally, the current layout provides multiple small offices and a boardroom, but can be reconfigured. The offices are carpeted throughout with painted plastered walls and a suspended ceiling. The premises benefit having air conditioning, two kitchens, multiple WCs, EV charging points and solar panels.
 1/5
1/5


The property comprises a mid-terraced industrial unit of steel portal frame construction and brick/blockwork walls surmounted by steel cladding and a similarly clad roof. Internally, it provides open plan workspace with a minimum working height of 4.57 metres. There is LED spotlighting and external CCTV. Externally, there is an allocated yard suitable for parking, loading and circulation. The unit benefits from separate pedestrian and vehicular access by way of an electric roller shutter door with a width of 3.01 metres and a height of 3.80 metres.
|1/16


An excellent opportunity to take a lease on this high quality office space within a 3 storey converted Victorian Trade warehouse close to the river and the city centre. The property offers superb office space over 3 floors. The property benefits from a minimum of 6 car spaces.
 1/17
1/17


The property comprises a brand new high quality industrial unit complete with fully insulated walls and roof, 3 phase electricity, LED lighting, individual cell phone connected intercom system, insulated roller doors and WC. Externally, the site is located in a secure gated area with ample parking including electric charging points and monitored AI CCTV.


 |1/21
|1/21


An excellent opportunity to take a lease on the high quality ground floor office space of a high specification complete with feature entrance, landscaping and infrastructure. The premises comprise a modern detached pavilion style office building within this well established park.&nbs...


 1/10
1/10


The available suites comprise furnished first floor office units benefitting from a communal ground floor entrance. The suites contain various small rooms, open plan accommodation, board room, kitchen areas and storage cupboard, all with carpeted tiled floors and painted plastered walls. There are also multiple WCs within the premises.


 1/12
1/12


This substantial double-fronted retail building is considered suitable for a variety of business uses, having the benefit of extensive accommodation at ground floor level and providing a total ground floor space of 122 sq.m (1,317 sq.ft) and in addition, there is the option to rent the first........
1/5


Boole Technology Centre is targeted at established and growing technology and science based businesses looking for secure serviced facilities in a highly collaborative environment. The available accommodation comprises a range of private offices and laboratory space within a modern multilet building. It is finished to a high specification and benefits from a range of communal facilities including breakout space, meeting rooms, manned reception/secretarial services, air conditioning, perimeter cabling, 24-hour access and security, high speed internet, three phase power and ample onsite car parking. There are also regular food vans and monthly car valets.
1/5


The estate comprises terraced modern industrial units of steel portal frame construction with corrugated sheet clad elevations and similarly clad roofs. The units have solid concrete floors, office/staff facilities and WCs installed. Externally, there is allocated parking and communal circulation.
1/7


The unit occupies a prominent position on Silver Street, in close proximity to Lincoln High Street. The Stonebow Centre is a popular covered shopping arcade linking Silver Street to the north, with Saltergate to the south, comprising 12 units spread out over either side of the arcade. The ground floor provides good sized retail premises with frontage onto Silver Street. On the first floor there is a large office/storage area, along with separate male and female WCs. There are many notable occupiers nearby, such as Greggs, Go Outdoors, Blacks, Mowgli, CEX and a new Søstrene Grene.


 1/10
1/10


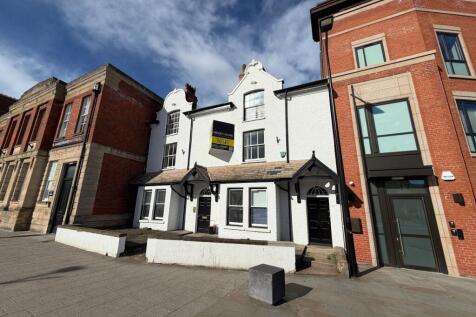
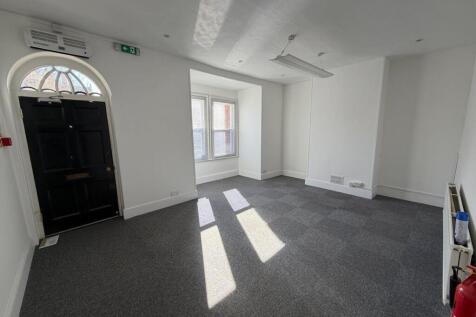
The property comprises an attractive mid-terrace, bay fronted, self-contained period office building, laid out over ground, first and second floors. Externally, the property is of solid brick construction under a pitched tiled roof. Internally, the property has been predominantly renovated to a good standard and benefits from a kitchen and WC on the ground floor and a variety of different sized offices spread across the remaining floors of the building.
1/9


The property comprises a two storey shop/office building, with first floor ancillary storage/office accommodation, occupying a prominent corner position at the southern end of Lincoln High Street. The building has most recently been used as an estate agent/letting office but would be suitable for a variety of different uses without the need to obtain Planning Permission, under the current Class E Planning Consent. The upper floor provides useful ancillary storage/office accommodation and/or, with the benefit of a self contained side entrance, residential conversion of this space would also be a feasible proposition. The property has a main frontage to the High Street and a return frontage on its southern side to Shakespeare Street.
1/3


The property comprises a mid-terrace retail unit laid out over ground and first floors, situated at the northern end of Lincoln High Street, close to a wide range of other national, regional and local restaurant operators. The property has a prominent glazed shop front onto the High Street, with pedestrian/delivery access from the rear. Internally, the ground floor is laid out to provide a sales area at the front, with ancillary storage to the rear, plus further storage and staff accommodation found at first floor level. The property has been used for retail purposes for many years but would be suitable for alternative uses within the same use class.


 1/10
1/10


The property comprises a self-contained office suite over 3 floors, accessed off Guildhall Street. The property is well laid out, offering a mix of open plan and cellular offices. The property benefits from LED lighting throughout, together with data cabling. There is also ancillary storage located on the third floor.
1/4


The property comprises a standalone detached retail unit situated within the popular Birchwood Shopping Centre, close to the Birchwood and Woodland Medical Centres. Internally, the property has been white boxed in preparation for a new occupier's fit out and also benefits from a heating/cooling air conditioning system, suspended ceiling incorporating LED lighting and a disabled WC. The unit also has external shutters on all windows and doors
1/5


These retail premises comprises a lock up shop unit with rear storage accommodation. The property benefits from a good frontage onto Lincoln High Street, with many notable nearby occupiers such as; Greggs, Go Outdoors, Blacks, Mowgli, CEX and a new Søstrene Grene.
1/6


The property comprises a newly refurbished terrace industrial unit of steel portal frame construction with brick/block walls surmounted by lined corrugated sheet cladding and similarly clad pitched roof. The unit has separate pedestrian and roller shutter vehicular access doors together with allocated staff/WC facilities and LED lights. Externally, there is allocated parking and shared loading/circulation