Commercial Properties To Let in Lincolnshire
Paid partnerships can play a role in listing order
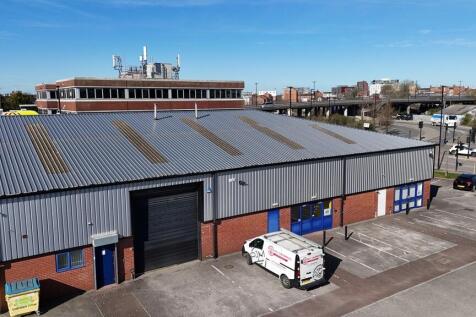
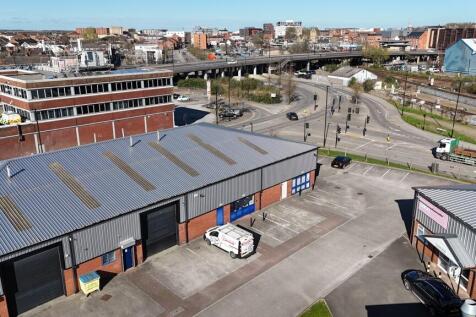

The property comprises an end-terraced trade counter unit of steel portal frame construction with brick/block walls surmounted by lined corrugated sheet cladding and a similarly clad pitched roof with skylights. The unit has separate pedestrian and vehicular access. Vehicular access is via an electrically operated roller shutter door (3.6m x 4.5m). There are separate WC and kitchenette facilities within the warehouse. The property further benefits from 3 phase electricity and a height to haunch of 4.38 metres. Externally, there is allocated parking with shared loading and circulation facilities.

 |
| 1/11
1/11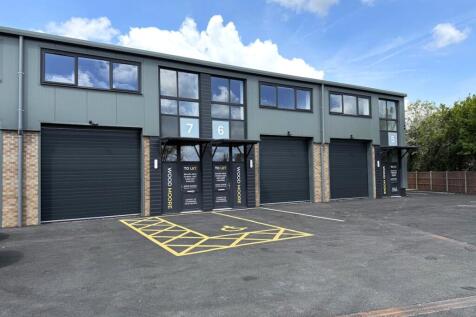
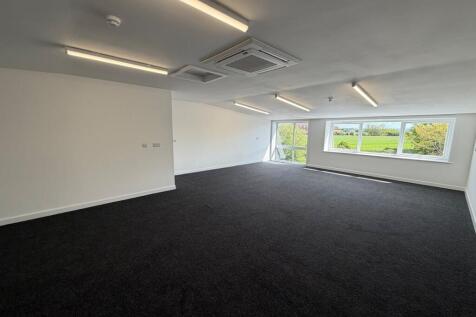
Brand new TERRACE high-spec hybrid units each extending to 1,666 SQFT (industrial & Office Space) with PARKING. Incentives Available.

- 1,666 SQFT Brand new terrace units
- Heating and Cooling System Pre-Installed
- TO LET with Incentives Available
1/4


Serviced office space to let suitable for a variety of uses including retail, consulting and treatment rooms etc. Located in Lincoln City Centre and within walking distance to the transport hub, cafes, Lincoln University, shops and cultural sites. The offices can be Let individually or combined.

- All-inclusive offices to rent
- City Centre Location
- Close to Lincoln's Transport Hub
1/6


Prime ground floor retail unit adjacent Slug & Lettuce and Wildwood's, in the heart of Lincoln City.
- Prime ground floor retail unit TO LET in the heart of Lincoln extending to 61.3 sq m sales area
- Having a sales area of 660 sqft and 346 sqft of ancillary/storage space
- Prominent frontage onto Lincoln High Street with strong visibility



 1/1
1/1
Detailed planning consent has been obtained for a 126,000 sq ft food manufacturing facility on a prominent 7 acre site at the entrance to Europarc. The development is capable of being delivered in a 11 month construction programme with early access for fit-out available.






 |
| |1/18
|1/18


AVAILABLE NOW The scheme is Located on the A46 dual carriageway, midway between Lincoln and Newark, giving excellent access to sea ports, airports and the national motorway network. The A1 is approximately 8 miles from St. Modwen Park Lincoln with access to the A1(M) via the A46. Indurent Park Lincoln also has the benefit of more than 4MVA of available power which has been committed to the development, offering suitable space for occupiers with large power requirements. The area has already attracted prominent businesses such as Currys and Siemens. Occupiers at Indurent Park Lincoln include DHL, Apogee, Turbine Efficiency, NIC and DPD. L111 Benefits from the following specification: SPECIFICATION OFFICE - Open plan office accommodation - Suspended ceilings - Raised access floors - Air conditioned - Passenger lift - Ground & first floor WCs WAREHOUSE - 12.5m clear internal height - FM2 category floor - 48m yard depth - 8 Loading Docks and 2 Euro Docks - 2 Level access loading doors - EV charging provision - 101 car parking spaces EPC A+ Rating and BREEAM "Excellent" accreditation These high quality spaces have planning consent for warehouse, light industrial, industrial and commercial, business and service (B1c/B2/B8/E), with warehouse facilities to the ground floor and open plan office accommodation and kitchenette to the first floor. Externally there is a dedicated secure service yard, private parking and loading area, as well as sustainable amenities such as...






 1/2
1/2

14-Acre Trade and Industrial Development A prime new industrial opportunity in North Lincolnshire development by leading developers, Allenby Commercial. The Point offers over 100,000 sq.ft of new-build commercial space across two phases. Phase 1 - Trade Counter/Light Industrial Units: 1,400 - 10,000 sq ft Phase 2 - Large Industrial/Distribution Units: 10,000 - 37,500 sq ft with capacity up to 100,000 sq ft
1/16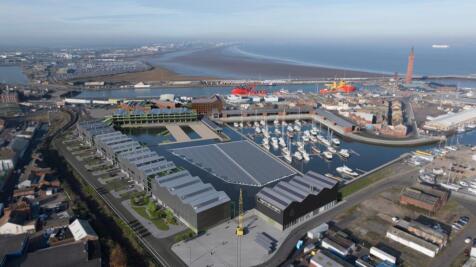


The Ice Factory development is a unique gateway site at the heart of the Port of Grimsby. The site includes over 20 acres of regeneration, with unfettered waterside access (with its own pier and dock), as well as the Ice Factory itself ? an iconic Grade II* Listed testament to Victorian ...
 1/8
1/8


The Ice Factory development is a unique gateway site at the heart of the Port of Grimsby. The site includes over 20 acres of regeneration, with unfettered waterside access (with its own pier and dock), as well as the Ice Factory itself ? an iconic Grade II* Listed testament to Victorian ...
1/16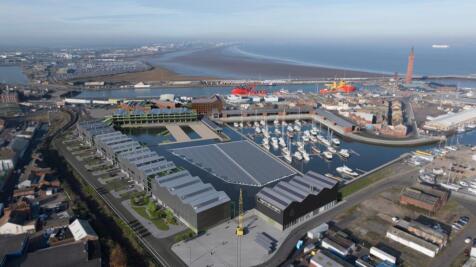
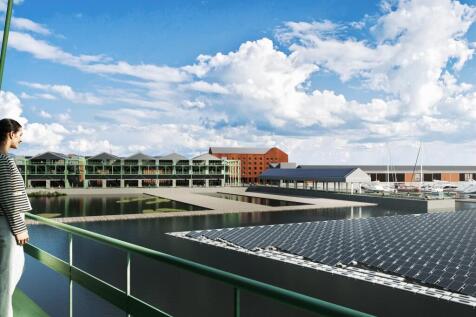
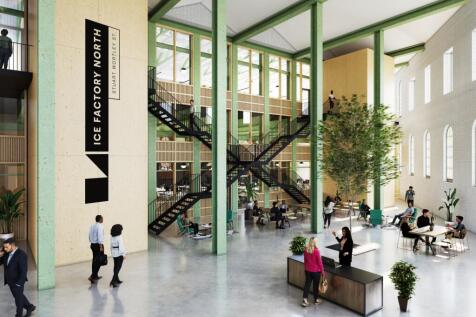
The Ice Factory development is a unique gateway site at the heart of the Port of Grimsby. The site includes over 20 acres of regeneration, with unfettered waterside access (with its own pier and dock), as well as the Ice Factory itself ? an iconic Grade II* Listed testament to Victorian ...


 1/2
1/2

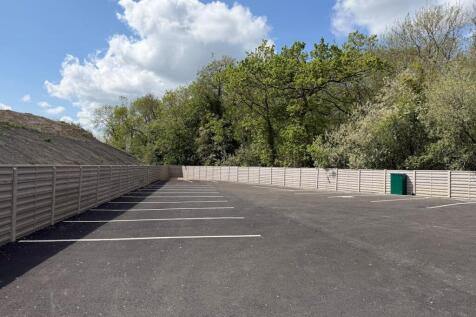
Secure Fenced Storage Sites on the A1 Trunk Road Available Immediately from 0.5 acres up to 2 acres, Surfaced and Well Drained Compounds Suitable for HGV Vehicles, Container Storage or Construction Materials, Located on the Foston Lay-by with CCTV and Secure Gated Access
 1/31
1/31


The property comprises a former garden centre and two further warehouse / industrial units on a self contained site extending to a total of 13.45 Acres. The main building comprises a large detached industrial / showroom premises of 57,140 sq ft on a self contained site extending to 4.06 Acres. The property provides a large open plan warehouse with concrete floors throughout together with separate storage / office rooms and male/female/accessible WC's. Externally there are large yard / parking / storage areas to the front, side and rear of the building. Site 2 comprises a detached workshop / storage building extending to 6,740 sq ft on a surfaced and fenced site extending to 1.26 Acres. Site 3 comprises a detached workshop / storage building extending to 7,725 sq ft on a surfaced and fenced site extending to 1.38 Acres. The property is available to let as a whole or as individual buildings / plots, or for sale freehold with vacant possession as a whole.



 1/7
1/7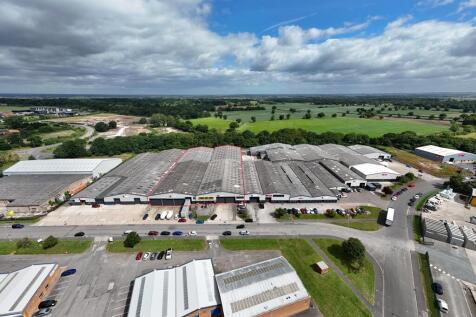
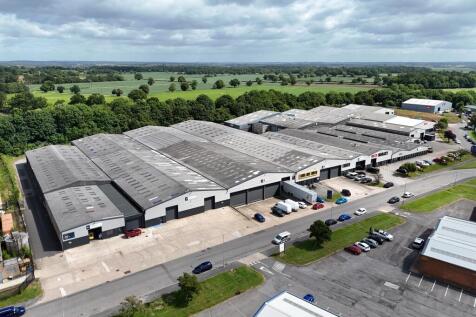
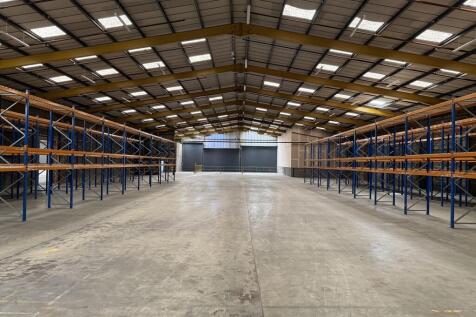
The property comprises a number of neighbouring mid-terrace warehouse bays that have been reclad in recent years, providing open plan storage areas with ancillary office, staff and WC facilities in certain areas. There are a mix of ground and dock level vehicular access loading doors, solid concrete floors, heights to the underside of the roofs from 5.8m, suspended lighting and potential for heating (gas to be reconnected if required). There is ample external loading, circulation and parking. Racking may be available by separate negotiation, terms available on application.
1/18


Adjacent and interconnecting units providing from 33,088 sq ft to 70,268 sq ft - Corringham Road Industrial Estate in Gainsborough. To Let on flexible terms - rents from **£3.00 per sq ft per annum. Short term leases also considered - from *12 months.
 1/2
1/2

The site provides a predominantly surfaced plot of land which is of irregular in shape and would be suitable for a variety of open storage uses, subject to consent. The land is secured by way of palisade fencing and provides good transport links being approx. 1 mile from the A180 which in turn leads to the M180 together with a direct link from Moody Lane to Immingham and Stallingborough.


 1/10
1/10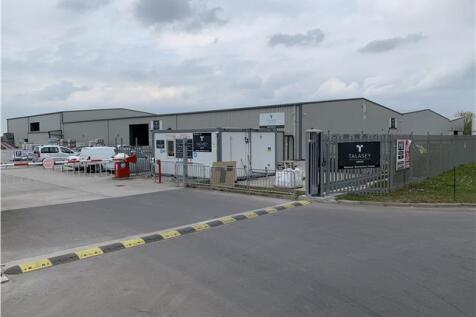


The property comprises a detached modern facility being of steel portal frame construction, constructed in two separate phases with an eaves height of approximately 5.2m and providing good quality warehouse accommodation enclosed internally by part blockwork walls to a height of 2m approx. with insulated profile steel sheet cladding thereafter and to the exterior. The pitched roofs are also surmounted by insulated profile steel sheet cladding incorporating certain translucent panels to provide natural light. The property has more recently been extended to the rear by way of two fully inter-connected bays, being of steel portal frame construction and having an eaves height of 7.2m approx. There is also an area to the side elevation which comprises a production area. The two bays have been fully enclosed to match the existing cladding. There is also a mono pitched roof structure to the side with eaves heights of 4.6m to 5.9m approx. with two full height electrically operated access doors to the front and rear elevation. The accommodation benefits from fitted LED warehouse lighting, three phase electricity and 3 no. full height electrically operated galvanized roller shutter doors. To the front of the property there is office accommodation providing a ground floor entrance together with a range of private and general offices, all of which benefit from uPVC double glazing, electric heating and certain air conditioning together with staff kitchen, ladies, gents and disabled...