Commercial Properties To Let in Loudwater, High Wycombe, Buckinghamshire
Paid partnerships can play a role in listing order

 1/19
1/19


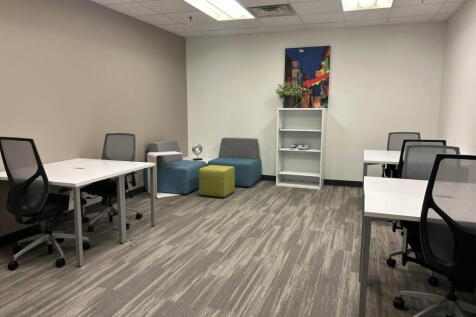
Treadaway Technical Centre is an established commercial estate comprising fifteen units. Unit 15 is the only detached building on the estate and benefits from a substantial yard extending to approximately 9,000 sq.ft (836.13 sq.m), the majority of which is covered. The property offers flexible accommodation which may suit a variety of commercial uses, including gym/leisure, office, storage, light industrial, medical, showroom and trade counter uses. It is possible that a roller-shutter door could be added to the ground floor, as per the CGI image. The extensive gated and predominantly covered yard provides a rare opportunity for occupiers seeking external areas for storage, vehicle operations, exercise/fitness areas, or other operational requirements. The covered yard benefits from LED flood-lighting.

- 9,000 Sq.Ft. Predominantly Covered & Gated Yard
- LED Flood-Lights To Yard
- 0.6 Miles To J3 M40
 1/6
1/6


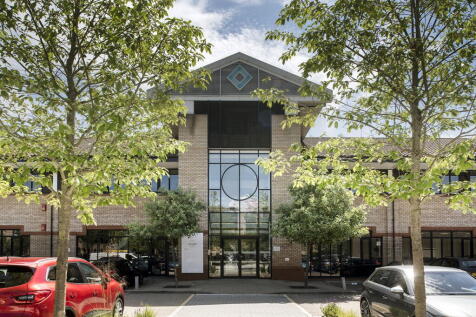
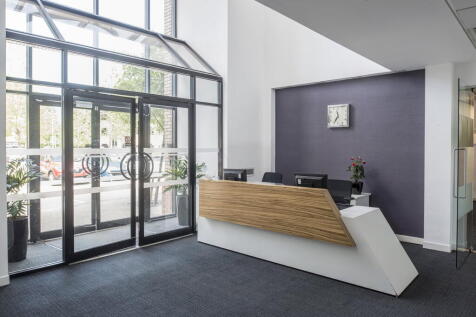
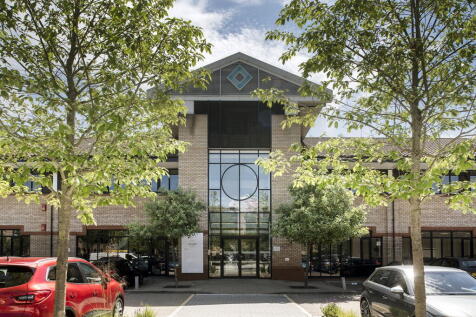
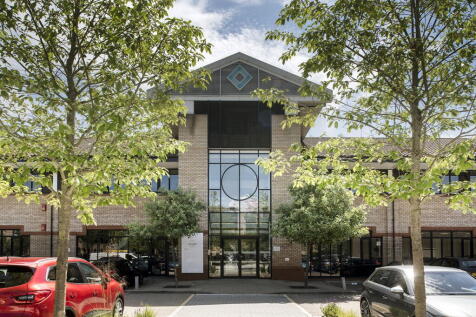
Units C1, C2 & C3 comprise of a terrace of three industrial/warehouse units with pitched roofs, full height glazed reception areas and covered rear loading doors. Designated parking spaces are located to both the front and rear of the units and to side of Unit C3. The units have yards to the rear which could be fenced to create additional secure open storage areas, which are accessed from Davies Way.
 1/6
1/6


Units C1, C2 & C3 comprise of a terrace of three industrial/warehouse units with pitched roofs, full height glazed reception areas and covered rear loading doors. Designated parking spaces are located to both the front and rear of the units and to side of Unit C3. The units have yards to the rear which could be fenced to create additional secure open storage areas, which are accessed from Davies Way.
1/6


Units C1, C2 & C3 comprise of a terrace of three industrial/warehouse units with pitched roofs, full height glazed reception areas and covered rear loading doors. Designated parking spaces are located to both the front and rear of the units and to side of Unit C3. The units have yards to the rear which could be fenced to create additional secure open storage areas, which are accessed from Davies Way.

 1/19
1/19Treadaway Technical Centre is an established commercial estate comprising fifteen units. Unit 15 is the only detached building on the estate and benefits from a substantial yard extending to approximately 9,000 sq.ft (836.13 sq.m), the majority of which is covered. The property offers flexible accommodation which may suit a variety of commercial uses, including gym/leisure, office, storage, light industrial, medical, showroom and trade counter uses. It is possible that a roller-shutter door could be added to the ground floor, as per the CGI image. The extensive gated and predominantly covered yard provides a rare opportunity for occupiers seeking external areas for storage, vehicle operations, exercise/fitness areas, or other operational requirements. The covered yard benefits from LED flood-lighting.