Commercial Properties To Let in Maldon, Essex
Paid partnerships can play a role in listing order
 |
| 1/2
1/2

Nestled in the heart of Maldon, this newly redecorated office space offers an outstanding opportunity for both budding entrepreneurs and established businesses alike. Spanning an impressive 197 square feet, this unit is part of a modern development that features 15 retail and office spaces, all d...

- Newly redecorated office
- Located at the rear of Maldon High Street
- 197 sq ft of space

 |1/1
|1/1
Located in the heart of Maldon, this newly formed retail space offers an excellent opportunity for new and existing businesses seeking a prime unit. Situated at the rear of 85-87 High Street, this property is part of a collection of 15 modern retail and office spaces, designed to cater to a varie...
- 580 SQ.FT (53.9 SQ.M) of office/retail space.
- Newly redecorated retail/office space
- Located on Maldon High Street
|1/14

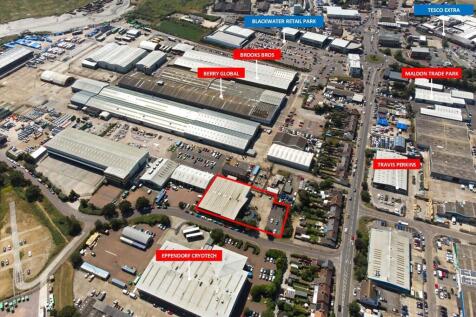
The property comprises a detached industrial/warehouse with two storey office accommodation. The warehouse has a minimum eaves height of 6.00m and a loading door leading to a generous loading and unloading area. At the front of the property is a well presented two-storey office section which provides reception, open plan and private offices, meeting room and staff facilities. The offices benefit from suspended ceilings with inset lighting and central heating. Externally, the property has a barrier controlled car park with 34 marked parking spaces. The car park and loading area could be fenced and gated to provide a secure yard. LOCATION Circuit House is located on the established Quayside Industrial Estate to the north east of Maldon Town Centre. Several trade and retail parks are nearby with a variety of international, national and local businesses. The A12 trunk road can be accessed at Hatfield Peverel via the B1019 or at Chelmsford via the A414. The A12 provides links to Chelmsford and the M25 to the south west and Colchester and the ports of Harwich and Felixstowe to the north east. ACCOMMODATION [Approximate Gross Internal Floor Areas] Ground Floor Warehouse - 12,693 sq ft [1,179.20 sq m] Offices - 2,913 sq ft [270.62 sq m] First Floor Offices - 2,913 sq ft [270.62 sq m] Total - 18,519 sq ft [1,720.44 sq m] SERVICES We understand the property is connected to mains water, drainage and three phase electricity. We have not tested any of the services and all...

- Available Immediately
- Recently Refurbished
- 6m Minimum Eaves Height