Commercial Properties To Let in New Forest
Paid partnerships can play a role in listing order

 1/6
1/6


Our secure storage units range from 250 to 2,000 sq. ft so you're bound to find the right size that suits you. 24hr CCTV | Alarmed units | Secure app access | Large vehicle access

- Extended hours access* (T&Cs apply)
- Secure access app
- Alarmed units




 1/2
1/2

Redbridge is a prime development site located in the heart of the Port of Southampton's thriving Western Docks. The site falls within the Solent Freeport and is a confirmed tax site, with suitability as a customs site. Redbridge enjoys excellent transport connections, with rail, road and deep-sea access on its doorstep. Southampton International Airport is just a short distance away.



 1/3
1/3


E208 WESTERN AVENUE PROVIDES A STATE OF THE ART FULLY FITTED LOGISTICS UNIT BEFITTING FROM BEING FULLY RACKED AND BEING AN ON PORT LOCATION WITH ALL THE BENEFITS OF SECURITY AND PORT SERVICES. THIS BUILDING WAS CONSTRUCTED APPROXIMATIVELY 4 YEARS AGO AND BENEFITS FROM BEING FULLY RACKED, LED LIGHTING AN IDEALLY LOCATED MEZZANINE USED FOR PICK AND PACK. THE MEZZANINE BENEFITS FROM 2 PALLET GATES.
1/4


TPark Southampton offers high quality space for manufacturers, distributors and last-mile operators - one of very few new-build opportunities in the region. Panattoni has outline planning for B2 and B8 uses, designed for general industrial and warehouse distribution uses, and is submitting detailed planning. Each standalone unit features a secure yard, offering privacy and security for occupiers serving the region's strong maritime, aerospace, distribution and defence sectors.


![39312 TPark Southampton Aerial[2].jpg](https://media.rightmove.co.uk:443/dir/crop/10:9-16:9/property-photo/ccfa4fcb1/170516270/ccfa4fcb1691716c8a353fc571129e20_max_476x317.jpeg)



 |1/4
|1/4


Quest 271 is a brand new, strategically positioned industrial/warehouse development in a location of significant under supply, adjacent to M27 and Port of Southampton. The site offers 3 grade A units, each with secure yards and green credentials, situated in a highly accessible location.
1/5


The premises comprise of one open bay and two closed bay industrial units, capable of being leased as a whole or separately. The facility benefits from an internal rail system which could provide dry docking for multiple vessels. This rail system could be removed if not required. There is a slipway immediately adjacent to the boatsheds which links to the rail system. There is side berthing space along with a long pontoon which can accommodate additional vessels. There is three phase power. Dedicated loading apron with ample parking.
1/2

The site has an area of 3 hectares (8 acres) of development land with good access to the Port of Southampton. Marchwood Industrial Park is a well-established industrial site and home to more than 60 businesses. The park has 24-hour on-site security.


 1/4
1/4


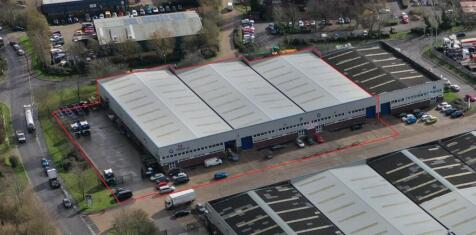
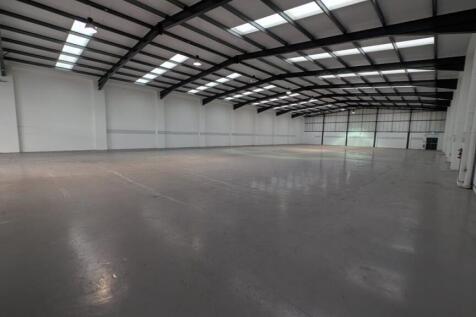
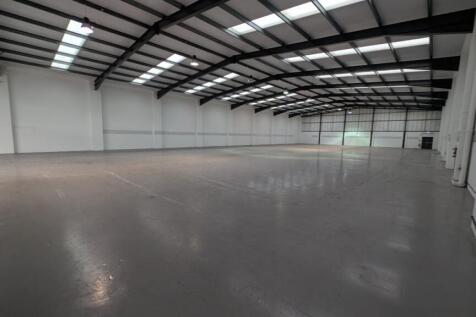
Units O&P and Q are adjoining industrial units that can be occupied individually or combined to provide up to 45,739 sq ft of space. Griffin Industrial Park is part of the larger Calmore Industrial Estate. The estate is situated at the corner of Stephenson Road and can also be accessed from Brunel Road, the main arterial route through the Estate. Calmore Industrial Estate is accessed via the A36 Salisbury Road which links to junction 2 of the M27 to the North and Totton Town Centre and Redbridge Road to the South.


 1/5
1/5


Units O&P are adjoining industrial properties which offer 28,939 sq ft of space combined. Griffin Industrial Park is part of the larger Calmore Industrial Estate. The estate is situated at the corner of Stephenson Road and can also be accessed from Brunel Road, the main arterial route through the Estate. Calmore Industrial Estate is accessed via the A36 Salisbury Road which links to junction 2 of the M27 to the North and Totton Town Centre and Redbridge Road to the South.


 1/8
1/8


The units are modern, mid-terrace industrial/warehouse units of steel portal frame construction with inner blockwork profiled cladding and brickwork elevations beneath a new pitched insulated roof with roof lights. There is a concrete yard to the front providing a loading apron and ample car parking. Unit 2 has been comprehensively refurbished.


 1/4
1/4


Unit Q comprises a modern end of terrace industrial / warehouse unit with large secure yard to the side of the unit. The unit is constructed on a steel portal frame with part brick, part profile metal sheet elevations under an insulated profile metal sheet roof with intermittent roof lights. Personnel access is from the front car park leading to ground floor reception with access to the 1st floor offices. Ground floor amenities includie toilets, a kitchen and separate office. The 1st floor offices are open plan.