Commercial Properties To Let in Newham (London Borough)
Paid partnerships can play a role in listing order






 |
| 1/14
1/14


The Turing Building - 350,000 sq ft of Grade A space that redefines the workplace. Per sq ft £49.5 per sq ft Inside, every inch of the building prides itself on sustainable, collaborative design, providing occupiers with a Grade A work environment, flexible configurations and bio...



 |1/18
|1/18


Here East is a thriving legacy of the Olympic Games, delivering on the bold ambition to create a technology cluster Per sq ft £52.5 per sq ft Here East is a campus for creative, tech and digital companies who want to innovate, collaborate and invent the products of tomorrow. Curr...







 1/10
1/10


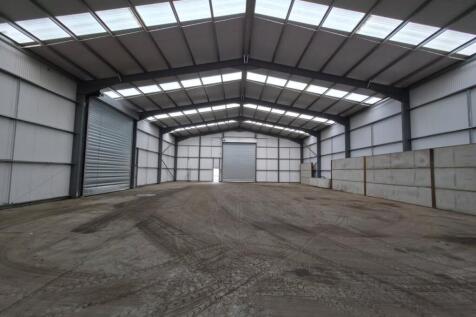
AVAILABLE NOW - Ready for immediate occupation Unit 100 comprises a standalone warehouse of steel portal frame with dock level doors, level access doors, secure front yard, ample parking and fitted office accommodation. The warehouse is highly energy efficient and with EPC A+ rating and BREEAM Excellent rating. Includes ESG credentials such as EV charging stations, LED lighting and PV roof panels.



 1/15
1/15


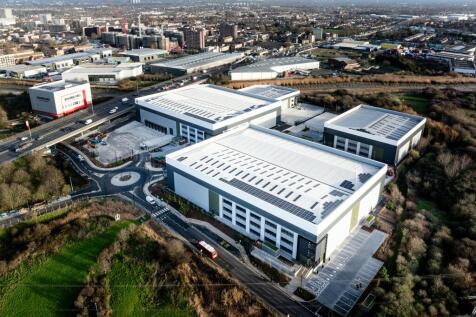
AVAILABLE NOW - PRIME LOCATION The estate comprises four brand new Grade A warehouses of steel portal frame construction. Each of the warehouses are detached with extensive secure yards and separate staff car parking. The warehouses will be highly energy efficient with EPC A+ and BREEAM Excellent rating. The units include ESG credentials such as EV charging stations, LED lighting and PV roof panels.

 1/9
1/9


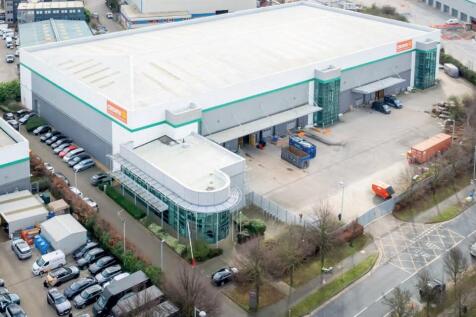
AVAILABLE NOW - Ready for immediate occupation Unit 300 comprises a Standalone Warehouse of steel portal frame with dock level doors, level access doors, secure front yard, ample parking and fitted office accommodation. The warehouse is highly energy efficient and with EPC A+ and BREEAM Excellent rating. Includes ESG credentials such as EV charging stations, LED lighting and PV roof panels.
1/6


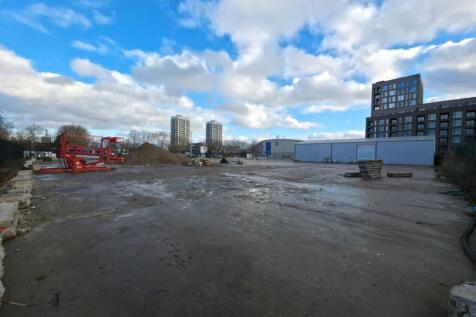
A vacant site with gated ingress/egress directly off Lower Lea Crossing. The main yard is concrete/compacted and accessed via internal concrete roads. Mains water, power (up to 200kVa) and drainage are available. Our client's preference is a single let, but consideration will be given to dividing according to requirements. Adjacent to the main entrance is a security cabin with toilets. The section beneath the Lower Lea Crossing has a part compacted/concrete surface and is unsuitable for flammable storage. There is also a right of way over the roadway in this area. Plot 3 has a compacted surface as has parts of Plot 2a. Current Availability: Plot 1a - LET Plot 1b - LET Plot 1c - AVAILABLE - 20,760 sq ft (1930 sq m) Plot 2a - AVAILABLE - 15,000 sq ft (1395 sq m) Plot 2b - AVAILABLE - 33,217 sq ft (3089 sq m) Plot 3 - AVAILABLE - 3,831 sq ft (356.2 sq m)




 1/4
1/4
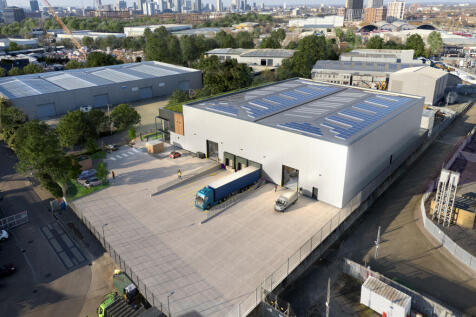
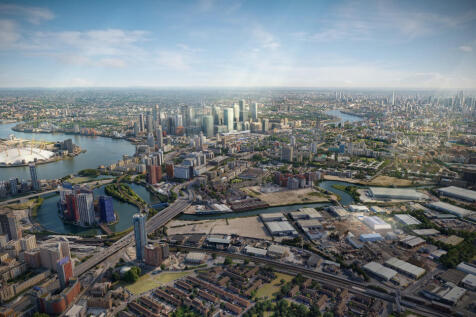
Ready - Q1 2027 New Headquarter Style Industrial/Warehouse Development Canning Works provides a highly sustainable warehouse/industrial unit offering 43,659 sq ft of self-contained space, on a 1.5 acre site, in a prime Zone 2 location. The estate is home to a first class line up of occupiers given the prime location, including: Amazon, DHL, Royal Mail, Stagecoach, Screwfix, Wolseley, CCF and Greencore. The property provides strong logistics functionality with 3 dock level doors, 2 level access doors, a secure 36m deep yard with 50kN/m2 floor loading capacity, alongside a substantial 3 MVA power supply. First floor offices are fully fitted with comfort cooling and heating, complemented by on-site shower facilities. Canning Works offers 24-hour operational capability in one of the capital's most sought-after industrial hubs. Additional specifications include: - Clear internal height is 10.5 metres. - BREEAM target 'Excellent'. - PV panelling to roof. - Electric car charging points. - HQ style entrance foyer. - Thermal insulation and airtightness in excess of building regulations. - Planning granted for use classes B2, B8, E(g)(iii).
 1/7
1/7


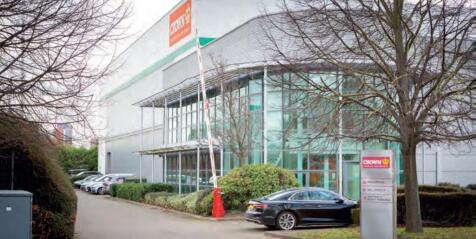
A detached property of steel frame construction and fully metal profile clad elevations on a private fenced and gated site. Three-storey offices in front of the building comprise open plan and sperate rooms with welfare facilities. The upper floors are served by a passenger lift and staircase. The space benefits from comfort cooling, suspended ceiling with recessed lights and perimeter trunking. To the rear is the unit accessed via two loading doors, providing clear span open space with an eaves height of approximately 7.0m. The is LED lighting and works toilets. Externally, there is parking to the front and side access leading to a good size regular shaped yard to the rear.
1/6


Arrow Point Beckton is a new build ‘Grade A’ and BREEAM Excellent warehouse/logistics unit comprising 37,148 sq ft GEA of warehouse accommodation with 6,077 sq ft of CAT A office space on the first-floor mezzanine. Detailed specification and build documents available upon request.



