Commercial Properties To Let in Newport (County of)
Paid partnerships can play a role in listing order


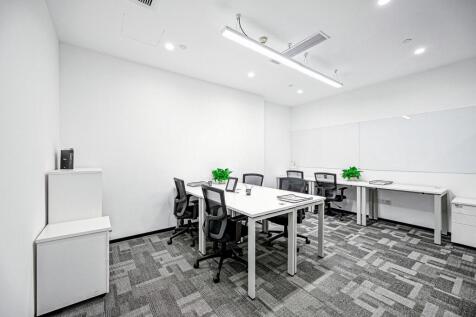
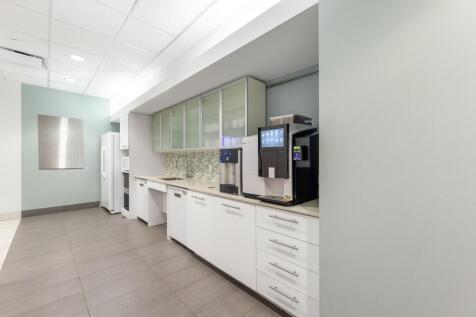
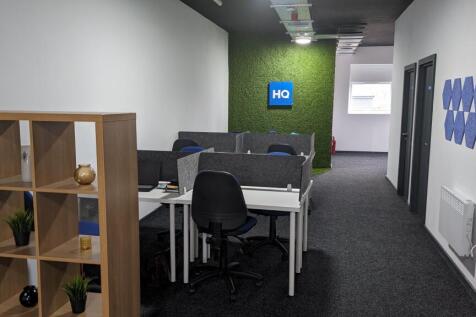
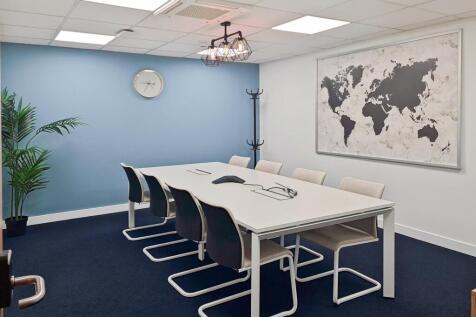
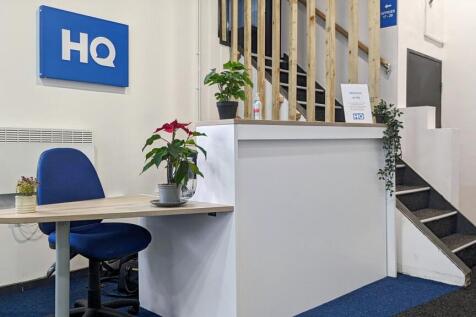
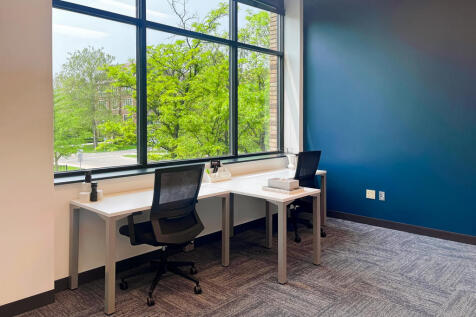
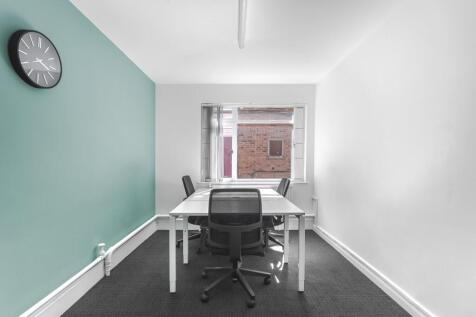
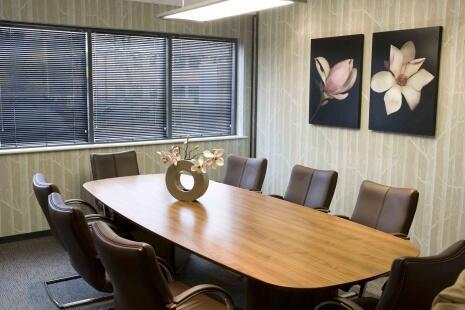
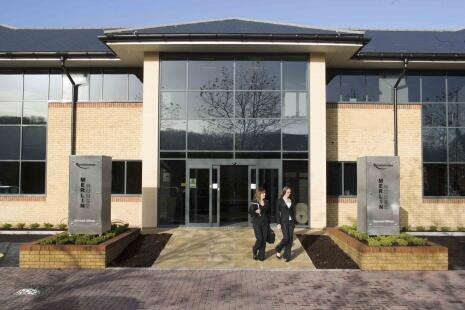
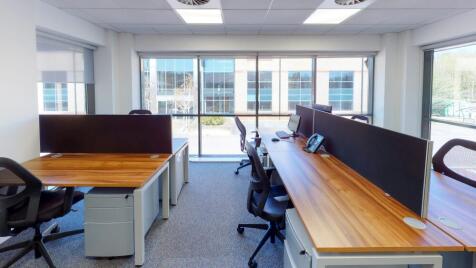
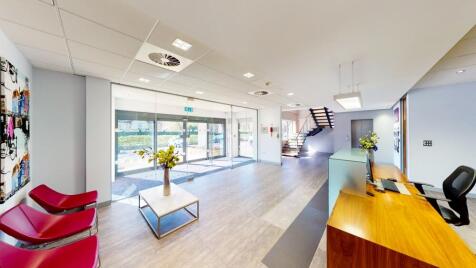
Our Newport buildings are adjacent to the M4 Junction 24. Free and inclusive on-site private parking marks the offices as above the norm. Fully designed interiors, inclusive rental, short licence terms, with breakout areas, bicycle storage and on-site shower.

 |
| 1/3
1/3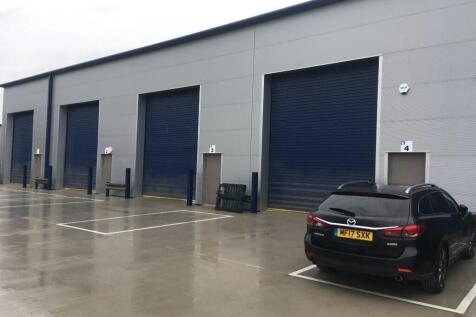

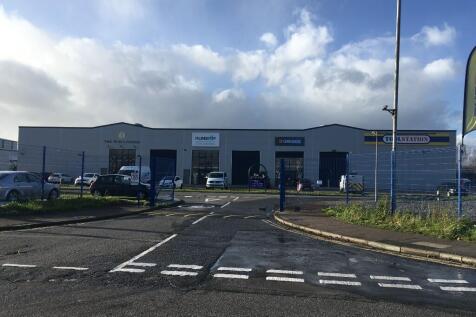
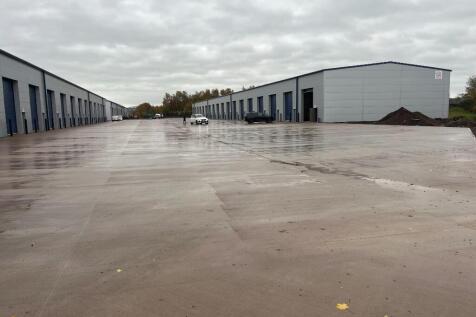
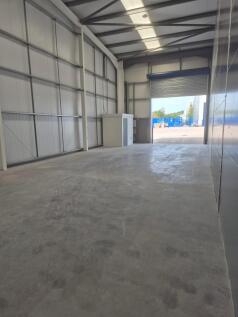
Modern light industrial/warehouse unit on large secure multi occupied site, known as Langland Park West. The unit is 1,625 sqft and has a loading door and an eaves height of 6.5 meters. Other occupiers on the site include Toolstation, City Electrical Factors, Screwfix and Greggs.

- Leasehold on flexible terms
- Modern clean unit
- Secure multi occupied site


 1/14
1/14


Newport Market is a thriving mixed-use destination in the heart of the city, home to independent food, retail, office and leisure businesses. With high footfall, marketing support and a collaborative business community, it's the perfect place to launch, grow or relocate your business.

- AVAILABLE NOW
- CITY CENTRE LOCATION
- FIRST TWO MONTHS FREE




 1/3
1/3


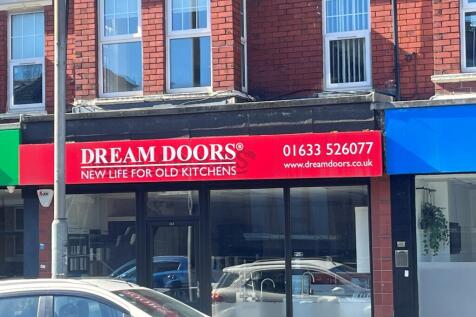
The property is located in Newport occupying a prominent position on the pedestrianised shopping area of Commercial Street.The property comprises a mid-terrace ground floor retail unit, next door to Barclays Bank. It has a large glass frontage and occupies a prime position on Commercial Street.
 1/1
1/1
Trade Counter/ Warehouse Units / Storage Units The units are prominently located warehouse / Trade Counter units of the specification includes: - Level Loading Roller shutter door - Good car parking provision - 3 phase power available Newport Business Centre is an established industrial and ...



 1/15
1/15


The property is located in Newport, Wales' third largest city. The property occupies a prominent position on Caerleon Road. The property comprises a ground floor retail area spanning two formerly independent units, and first floor ancillary storage and staff breakout areas with a kitchen and WC.
1/5


The property comprises a steel portal frame unit with brick elevations under a profile steel roof. The property was originally constructed as two semi-detached units which have subsequently been opened up to provide interconnected warehouse space. Internally, the accommodation includes 2 no. WC facilities and provides flexible warehouse space with a minimum eaves height of 3.62m rising to an apex height of 4.46m. Access into the property is available via 2 no. roller shutter doors, each measuring approximately 2.7m (h) x 2.7m (w), with timber pedestrian entrance doors located behind, providing convenient access for loading and unloading. Externally, the property benefits from allocated car parking to the front elevation and is situated within a secure, gated yard providing additional security for occupiers. Key Features: > Formerly two semi-detached warehouse units, now interconnected > Two roller shutter loading doors (2.7m x 2.7m) > Timber pedestrian entrance doors > Secure yard > Allocated parking to the front of the unit > 2 no. WC facilities > Minimum eaves height: 3.62m > Maximum apex height: 4.46m > Suitable for a variety of uses (subject to consent)


 |1/3
|1/3Modern light industrial/warehouse unit on large secure multi occupied site, known as Langland Park West. The unit is 1,625 sqft and has a loading door and an eaves height of 6.5 meters. Other occupiers on the site include Toolstation, City Electrical Factors, Screwfix and Greggs.







 1/3
1/3


A steel portal frame unit with brick elevations under a profile steel roof. Briefly, the property comprises: - Open plan work space suitable for a variety of uses - WC facilities - Pedestrian entrance - Roller shutter door that can be used for loading. - Door with lockable metal guard - Separate pedestrian / staff entrance - Allocated parking
1/4


A steel portal frame unit with brick elevations under a profile steel roof. Briefly, the property comprises: - Open plan workshop with rear office accommodation - WC facilities - Min. eaves height 3.4m increasing to 4.3m at the Apex - Manual roller shutter door 2.7m (W) x 3.0m (H) - Parking to the front of the unit