Commercial Properties To Let in Norfolk Broads
Paid partnerships can play a role in listing order






 |
| 1/26
1/26


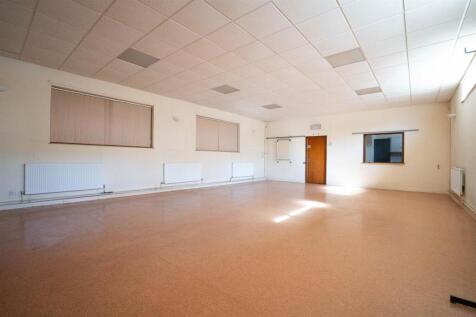
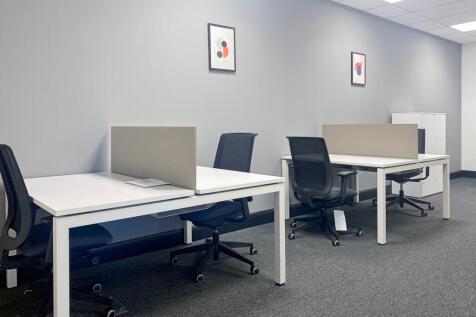
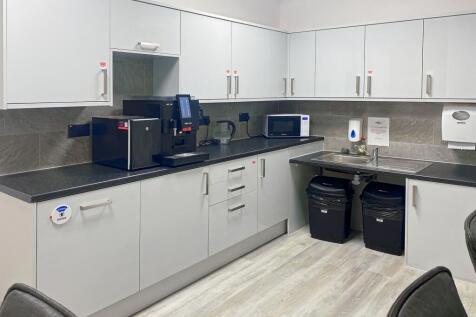
Spacious and adaptable commercial unit set across two floors, previously used as office space, located in the heart of Lowestoft town centre on London Road North.

- Spacious and adaptable offices unit set across two floors.
- First floor offers circa 5263sq ft of floorspace.
- Second floor offers 4359sq ft of floorspace.



 1/7
1/7


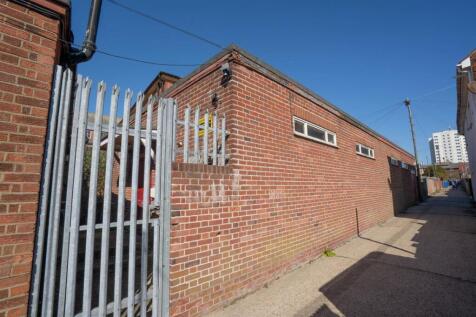
The property comprises a detached modern warehouse unit, with ancillary offices, on a plot of approximately 0.82 acres (0.33 ha). It has the following specification and features: - Minimum eaves height of approx 4.45m extending to 5.65m - Cavity brick and block to part height with lined profiled cladding - Pitched lined roof incorporating translucent lighting panels - Two external electrically operated roller shutter loading doors - Secondary internal electrically operated roller shutter door - Secure internal storage/loading bay and secure gated yard - Extensive removeable mezzanine storage to the warehouse - High level strip and sodium lighting - Extensive open plan office space with internal meeting rooms - Staff welfare facilities - Carpeted floors and suspended ceilings within the offices - Three phase power supply - Fitted trade counter



 |1/27
|1/27
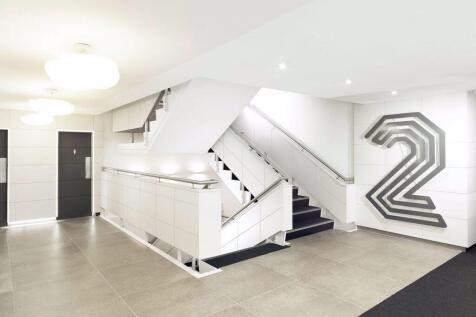
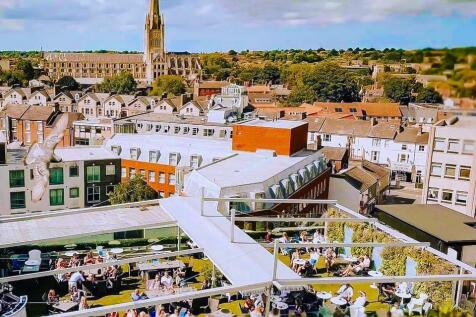
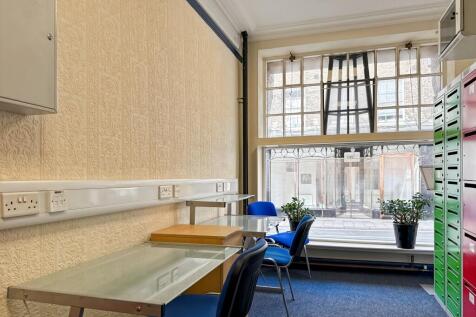
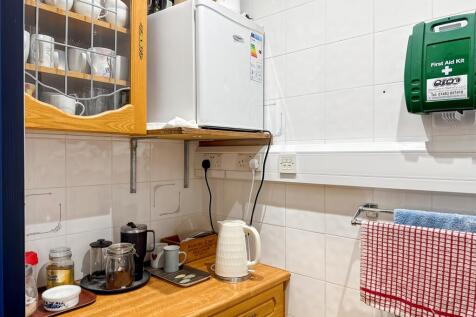
MODERN FLEXIBLE ALL INCLUSIVE OFFICE ACCOMMODATION Flexible lease terms All inclusive rent Optional furnishings Short walk from Norwich City Centre and Norwich Train Station Client parking available on site 30% Rooftop Gardens discount for tenants Gym membership discount



 1/13
1/13


New High Specification Industrial / Warehouse Unit Highly energy efficient recently built industrial unit providing good quality workshop and office space. All on a self-contained site with yard and parking. Immediately available. Must be seen to appreciate the quality of space on offer.
