Commercial Properties To Let in Norfolk Broads
Paid partnerships can play a role in listing order








 1/13
1/13


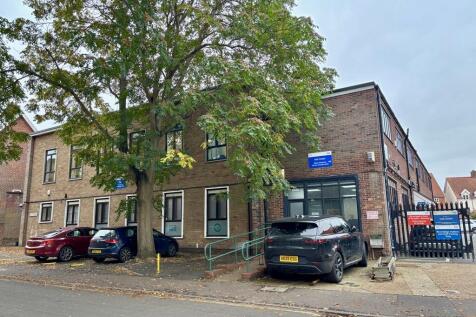
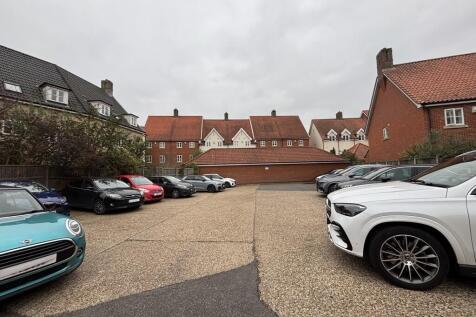
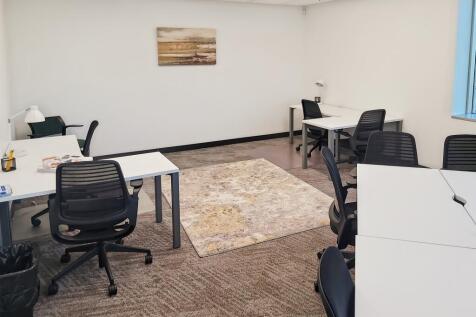
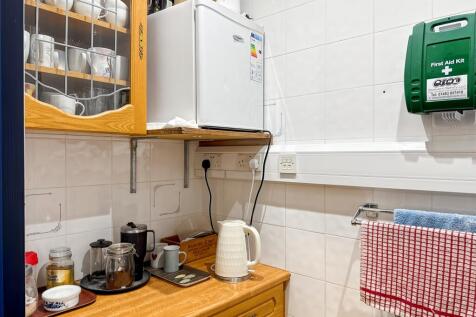
New High Specification Industrial / Warehouse Unit Highly energy efficient recently built industrial unit providing good quality workshop and office space. All on a self-contained site with yard and parking. Immediately available. Must be seen to appreciate the quality of space on offer.

 |1/12
|1/12


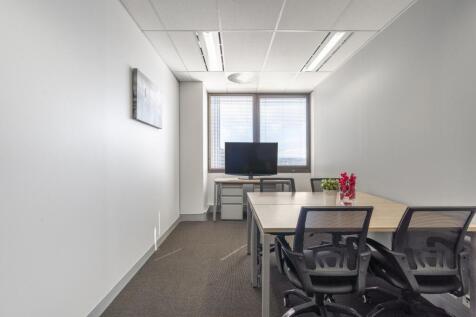
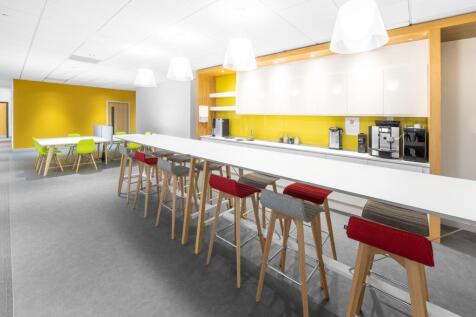
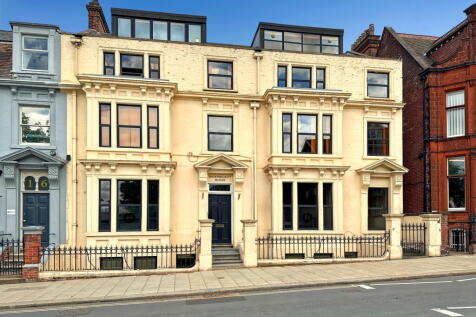
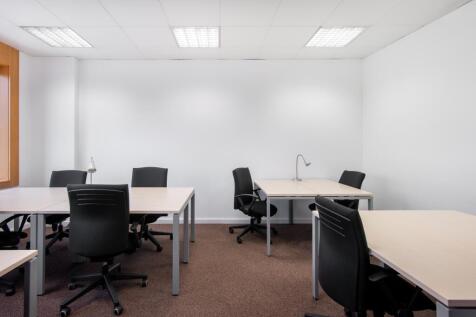
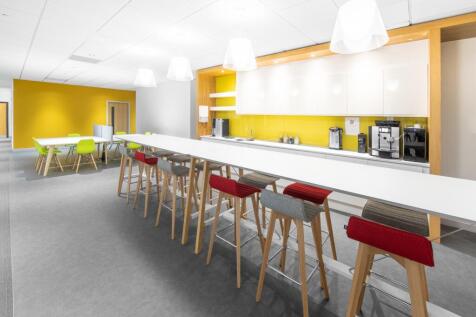
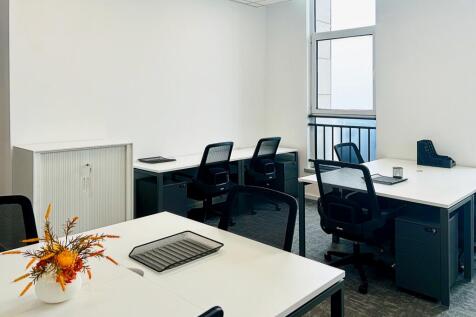
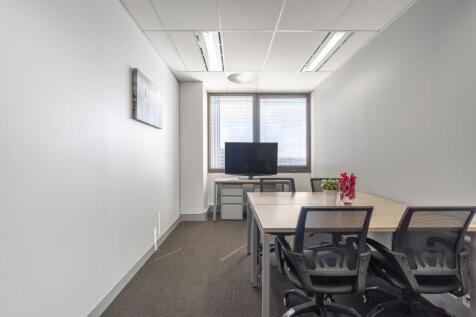
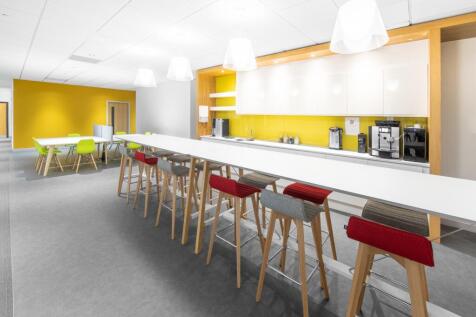
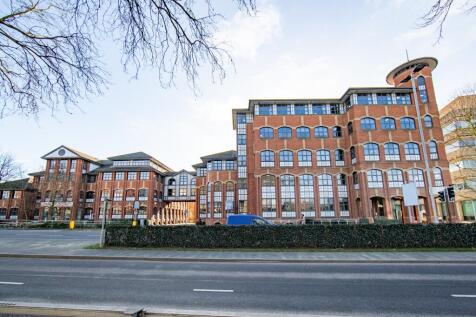
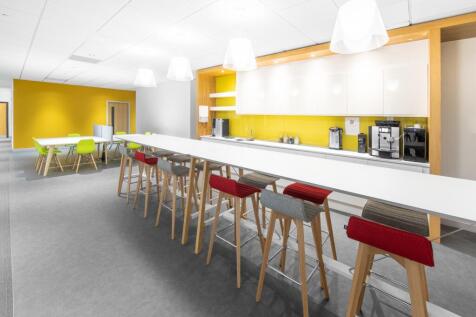
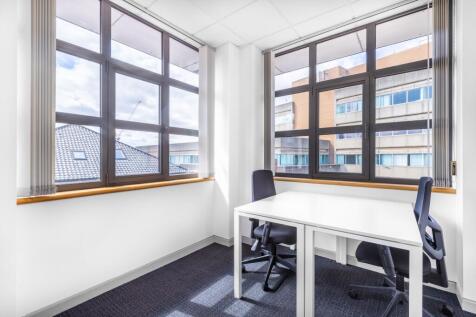
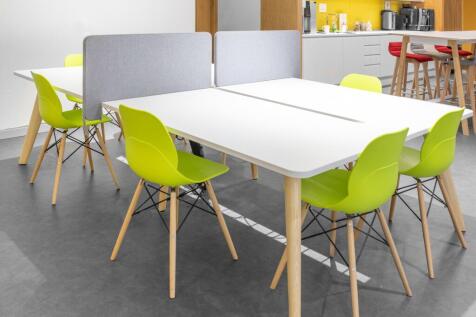
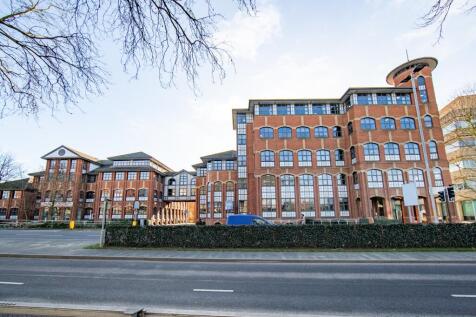
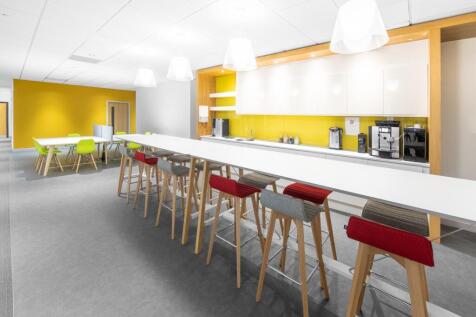
Prospect House is an 85,000 sq ft landmark office building constructed in the late 1960's in the Brutalist architectural style for Eastern Counties Newspapers. It is now home to Alan Boswell Group and a host of other professional companies. Situated adjacent to the Castle Quarter retail & leisure complex, with views of the Castle and Cathedral, Prospect House provides modern, amenity-rich office space including an onsite employee restaurant in the heart of Norwich. Following the redevelopment of the entrance to the South Wing, which has been designed to provide an impressive and welcoming space for staff and visitors alike, the next phase of development will provide up to 10,000 sq ft of spectacular, double-height Grade A office space which is now available for pre-let. This flexible and efficient workspace will benefit from newly fitted showers, access to a large cycle park and up to 12 car parking spaces*. The specification can be tailored to a tenant's requirements but will include: New south wing entrance and reception New WCs LED lighting 4 pipe fan coil air conditioning Full access raised floor with carpet tiles Double height office space Up to 12 car spaces* Dedicated cycle park








 |
| |1/18
|1/18


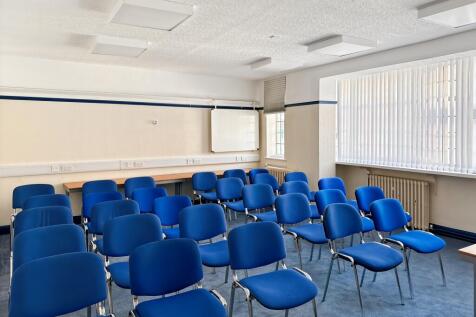
Originally constructed in 1895 of Elizabethan/Jacobean revival in style, of red brick with mullioned windows, crow stepped and Dutch gables, and ornate chimney stacks. The property is a striking and elegant office building situated in a prime location with remarkable views of Pulls Ferry and Norwich Cathedral. It boasts impressive features, including oak panelling with ceramic Dutch tiles. It offers a mix of private offices and modern, largely, open plan offices in a two-storey extension at the. The offices are spread across the ground, first, and second floors, benefiting from partial air conditioning and central heating. The building is set on a spacious plot that includes a large car park with 26 spaces