Commercial Properties To Let in North Ayrshire
Paid partnerships can play a role in listing order



 1/8
1/8


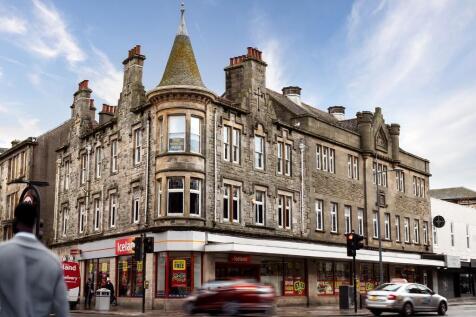
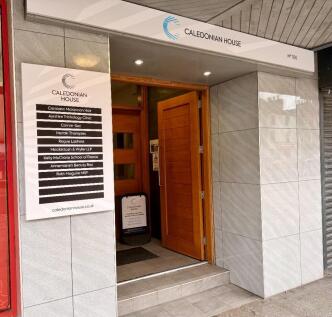
**COMING SOON** - TO LET, NEW RETAIL/OFFICE/LEISURE/WELLBEING UNITS IN KILWINNING TOWN CENTRE

- Central position in Kilwinning town centre
- Public parking, education and transport networks nearby
- Proposed refurbished accommodation available from January 2026 Shops, cafe, office, wellbeing and leisure spaces in a variety of sizes
1/6


Fully refurbished end-terraced industrial premises with secure yard

- Fully refurbished end-terraced industrial premises with secure yard
- Located within the popular North Newmoor Industrial Estate
- Available for immediate occupation


 1/5
1/5


The subjects comprise semi-detached industrial properties of steel portal framed construction clad in profile metal sheeting, surmounted by a steel trussed roof clad in profile metal sheeting incorporating translucent light panels. Flooring is of solid concrete throughout. The property is in good industrial condition overall and offers open plan accommodation with a maximum eaves height of 6.69m, with Unit 1 offering a large mezzanine floor. Both units offer WC facilities and vehicular loading doors, whilst yard space/car parking will be provided.



 1/5
1/5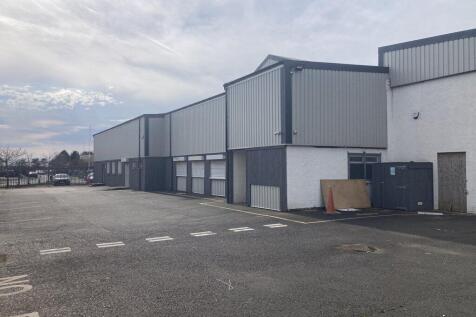
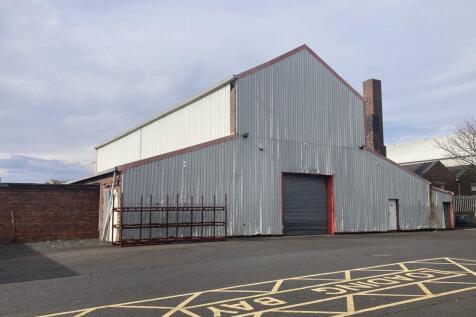
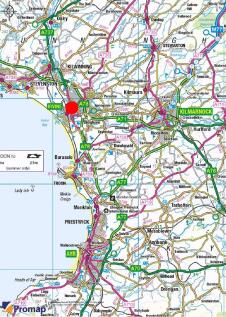
The subject property comprises two detached single-storey industrial buildings situated within a secure surfaced yard area with double entrance gates and palisade security fencing. Number 12 comprises an industrial building with two storey office accommodation and trade counter of steel portal frame construction infilled to the elevations in a blockwork base core and clad in profile/corrugated sheeting. The multi-pitched roof is also clad in profile sheeting. Access to the main warehouse is possible on the front elevation through a full height electrically operated roller shutter door. Internally, a solid precast concrete floor runs throughout and the walls and ceilings are exposed to the cladding. Number 14 comprises an industrial building of brick and steel- framed construction and is multi-pitched of varying heights with the addition of translucent sections at the apex. It has also been timber-lined to the underside of the pitched roof and has a 2-tonne crane within the main section.


 1/4
1/4


Ground and first floor accommodation contained within a detached two storey pavilion of brick and block construction beneath pitched roofs clad in profile metal cladding. A large landscaped dedicated surfaced car park comprising of approximately 45 spaces adjoins the building. Annickbank Innovation Campus provides master planned modern flexible efficient accommodation. The building has been constructed to allow flexibility and therefore can accommodate sub-division. A service charge will be payable in addition.

 1/9
1/9


The subjects comprise the former Irvine Royal Academy, a detached two storey building of traditional stone construction which has been converted to office premises. The property benefits from full disabled access via a passenger lift serving the first floor. Internally the subjects provide a number of office suites with communal facilities. The subjects have been refurbished to a high standard.


 1/8
1/8


The subjects form part of a three-storey detached office building of concrete framed/blockwork construction which has been refurbished to a high standard within the common areas and is set within extensive landscaped grounds. The subjects comprise open plan and cellular office accommodation on first floor level. The subject property occupies a prominent position with the added benefit of onsite car parking and landscaped grounds. The subjects benefit from full DDA compliance with common toilet facilities located within each floor.