Commercial Properties To Let in North Lanarkshire
Paid partnerships can play a role in listing order

 1/3
1/3


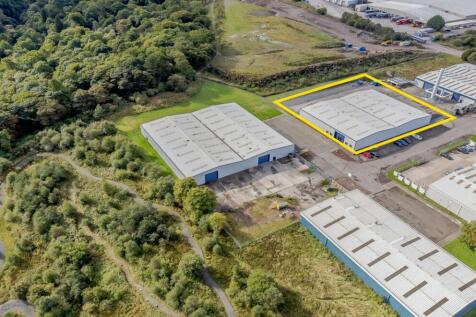
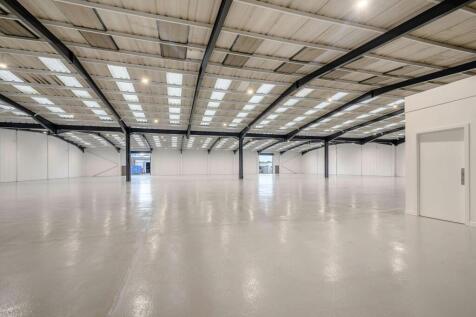
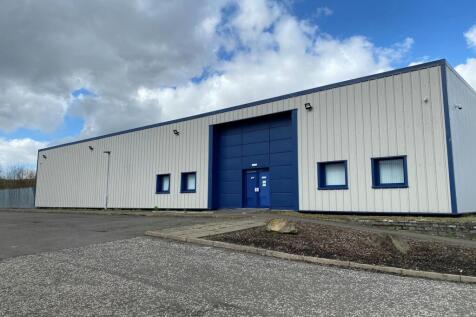
Industrial premises with offices and yard located with the popular Bellshill Industrial Estate

- Available for immediate occupation
- Benefits from well-surfaced concrete yard to the front with generous parking
- 1 x full height vehicle access doors
1/5


Modern standalone industrial premises, under refurbishment, located within the popular Westfield Industrial Estate of Cumbernauld
- Modern standalone industrial premises
- Located within the popular Westfield Industrial Estate of Cumbernauld
- Shared communal yard / parking









 |1/11
|1/11


PRELIMINARY DETAILS - E-COMMERCE/CLOTHING RDC - 143,710 sq ft ground level - 85,000 sq ft mezzanine - Total of c.230k usable space - Fully sprinklered (mezz and building) - Automated garment hanger gliding system - Web dispatch areas - Garment racking/shelving - 5 x Dock-level and 4 x drive-in doors - Secure site - Ex- Quiz Clothing - VP in June, when a full refurbishment will start including externals (reclad), internals - Located within Scotland's "Golden Triangle", offering excellent drive times to Glasgow, Edinburgh and key UK regional cities. - Surrounded by major occupiers including Morrisons, DHL, GXO & Muller - Available to let on new FRI lease terms - rent on application.
 1/2
1/2

A8 Logistics Park is a 40 acre distribution development, located on the A8 trunk road close to Eurocentral, in the heart of Scotland's central belt. The site is zoned for Classes 4, 5 & 6 (i.e. B1, B2, B8) in the adopted North Lanarkshire Council Local Development Plan and development platforms have been created and are ready to take development. Site 1 has the flexibility to accommodate a major logistics facility featuring cross-docking or single aspect loading whilst also providing high levels of both vehicle and private car parking. A clear height of 15 metres is envisaged.





 |1/1
|1/1
Plot H is the next phase of development at Eurocentral and is prominently positioned on the main boulevard. Buildings from 15,000 sq ft to 200,000 sq ft can be accommodated or alternatively bespoke solutions are available.





 1/4
1/4


The subjects comprise a modern warehouse / production unit which has an integral two storey office area on the front (east) elevation with the main warehouse/production facility behind the offices, on the west side of the building. Externally, there is a sizeable staff car parking area to the front (east) and a yard area to the rear (west) of the building.






