Commercial Properties To Let in North Wales
Paid partnerships can play a role in listing order

 1/9
1/9


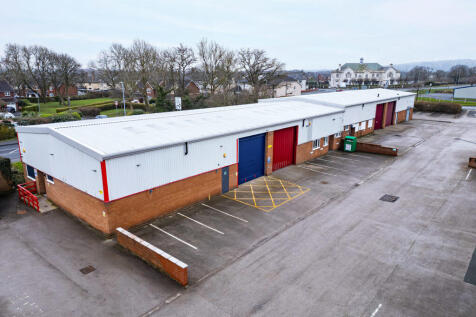
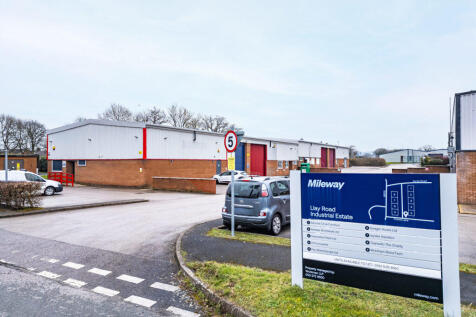
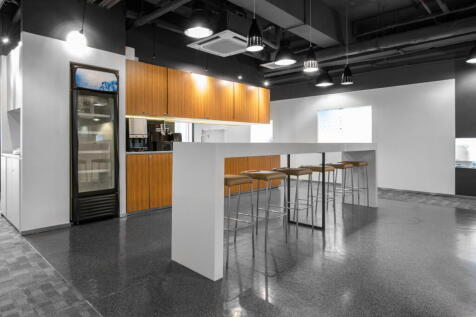
Smart unit with electric roller shutter access, WC, kitchenette and yard / parking to the front. The unit is fully refurbished, providing a modern and functional work environment within a professional and spacious industrial park • Size: 2531 SQ FT • Rent: £1400 PCM • Lease t...

- Smart Well Maintained Industrial Unit
- Well Mananaged Profession Site
- Easy Access to Liverpool and Chester
 |1/3
|1/3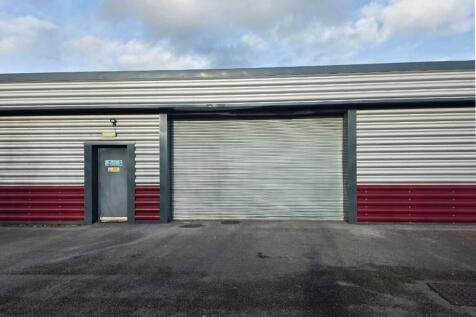
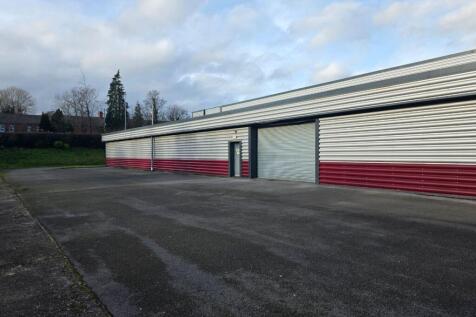
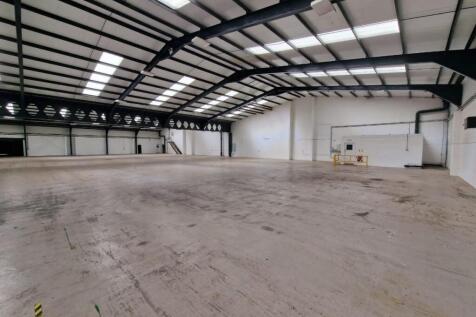
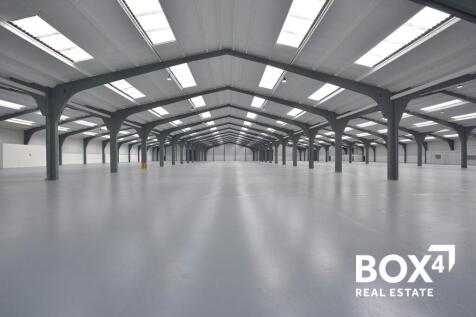
Big Padlock offer a highly versatile warehouse space within Vauxhall Business Park. The property benefits from a roller shutter on side of the building, ensuring ease of access, with generous on-site parking.

- Great motorway links
- Loading Bays
- Mixed Usage



 1/9
1/9


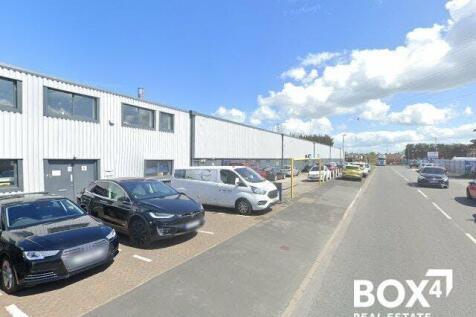
The property comprises a ground floor multi-purpose commercial unit extending to 20,172 sq ft as a whole and forms part of the previous Co-op store, situated adjacent to Iceland and the largest car park in Mold (circa 450 spaces). Internally, the unit is open plan in nature with a dividing wall separating the retail accommodation and storage/ancillary accommodation. The unit is decorated throughout with a tiled floor covering and set beneath a suspended ceilings with integrated LED panel lighting and HVAC units. The unit may suit subdivision, subject to planning permission. The property, which up until recently has been occupied by Poundland, benefits from a large service yard and there is a large local authority car park situated adjacent to the unit. A floor plan of the property is available below.

- Multi-purpose commercial unit
- Ground floor accommodation extending to 20,172 sq ft as a whole May suit subdivision - subject to planning permission
- Prominently situated Located in a popular market town





 |1/6
|1/6


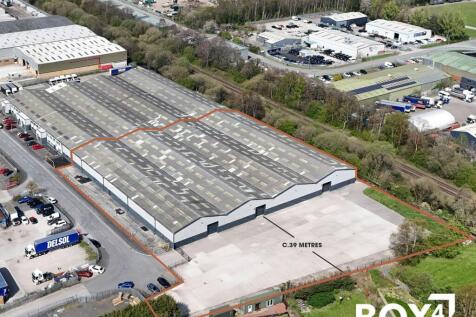
Gateway, Deeside is a mixed-use development site offering up to 1.125 million sq ft of industrial / distribution space. Gateway Deeside is a strategic development site located five miles from the M56 (J16) and only six miles north west of Chester city centre. Bespoke units are available on a Build to Suit basis on both Leasehold and Freehold terms Unit 2B - 113,145 sq ft Available for freehold and leasehold






 1/2
1/2

The property comprises a bespoke industrial design and build opportunity finished to a good standard, constructed of steel portal frame clad with plastic coated metal insulated panels beneath a pitched roof of similar materials. The property will incorporate a modern specification and can be configured to suit a variety of users with the following proposed specification features: Warehouse/storage Roller shutter doors Office accommodation Service yard Car parking


 |
| |1/6
|1/6
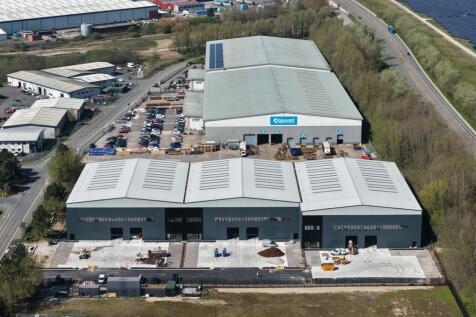
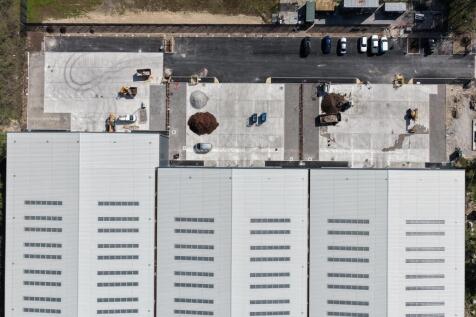
*NOW ON SITE - Practical Completion June 2026* Three brand new industrial / warehouse units Unit 1 - 29,104 sq ft Unit 2 - 25,487 sq ft Unit 3 - 25,424 sq ft TOTAL - 80,015 sq ft Leasehold - On Application