Commercial Properties To Let in North Wales
Paid partnerships can play a role in listing order

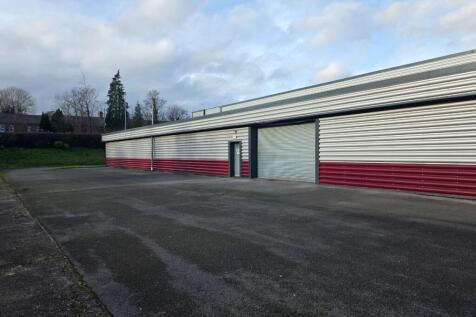
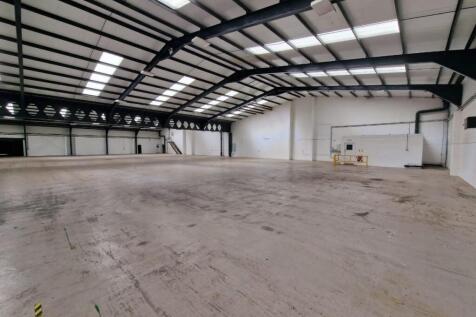
Big Padlock offer a highly versatile warehouse space within Vauxhall Business Park, which can be configured up to 17,000 sq ft. The property benefits from roller shutters on both the front and side of the building, ensuring ease of access, with generous on-site parking.




 1/9
1/9


Smart unit with electric roller shutter access, WC, kitchenette and yard / parking to the front. The unit is fully refurbished, providing a modern and functional work environment within a professional and spacious industrial park • Size: 2531 SQ FT • Rent: £1400 PCM • Lease t...

- Smart Well Maintained Industrial Unit
- Well Mananaged Profession Site
- Easy Access to Liverpool and Chester


 1/12
1/12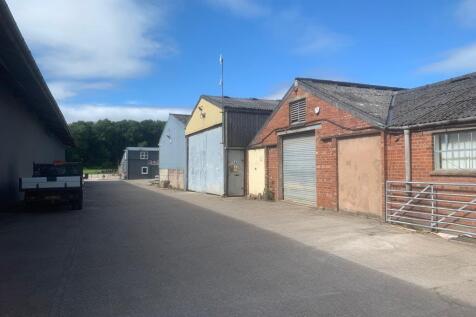
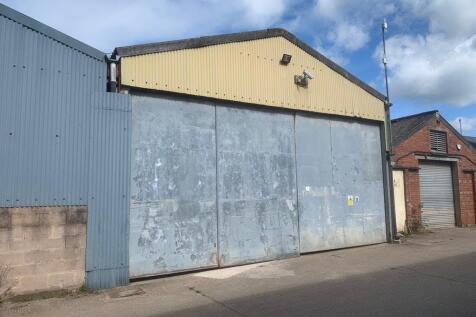
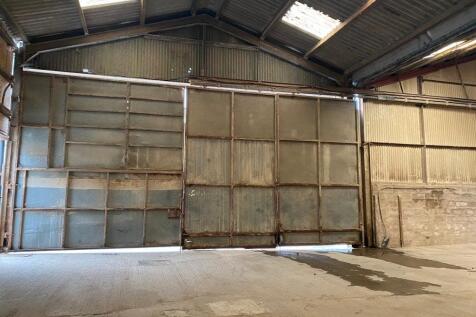
Unit 4, Gerwyn Farm is a 8,500 sq ft warehouse with a portal frame construction and an eaves height of 5 meters. The unit can have heating but the biomass boiler is not registered and not in use currently. The warehouse forms part of the Gerwyn Farm Estate which houses 11 light industrial war...

- 8,500 sq ft
- Multiple occupancy site
- Eaves height approximately 5m


 |1/2
|1/2

Self-contained industrial facilities 6,025 - 43,690 sq ft Unit A - Ground Floor - 17,000 sq ft = GF £5.25 per sq ft Unit A - Mezzanine - 8,605 sq ft = £4.75 per sq ft Unit B - 11,625 sq ft = £6.75 per sq ft Unit C - 9,040 sq ft = £6.50 per sq ft Unit D - 6,025 sq ft = £6.95 per sq ft Total - 43,690 sq ft
 1/5
1/5


79 car spaces available to let adjacent to Wales and West Housing, Dt Davids Park, Ewloe. Close to A55 / A494 Ideal overflow car parking A new access to be created from Cefn Y Ddol. Available as a whole. Viewing from the public highway. Leasehold - On application


 1/6
1/6


The property comprises a detached industrial and warehouse facility set on a self contained site extending to approximately 2.75 acres. The buildings are of steel portal frame construction with internal blockwork walls and external full height profiled metal cladding. The warehouse accommodation benefits fromgood internal clearance beneath a pitched roof incorporating translucent rooflights. Office accommodation is provided at ground and first floor level, offering a mix of administrative and welfare space. Externally, the property benefits from two large, secure service yards, each serving the respective units. The yards are concrete surfaced and the site is enclosed by palisade fencing with gated access. REFURBISHMENT AND FIT OUT Queensway Point provides an opportunity to acquire or lease a building that can be tailored to specific occupier or investor requirements. Refurbishment and fit out packages are available, with the ability to deliver bespoke works quickly through the owner's contracting capability. Works can include reconfiguration, office upgrades and wider specification improvements, allowing incoming parties to create a solution aligned to their operational needs. This approach provides greater certainty on cost, programme and delivery.





 1/20
1/20


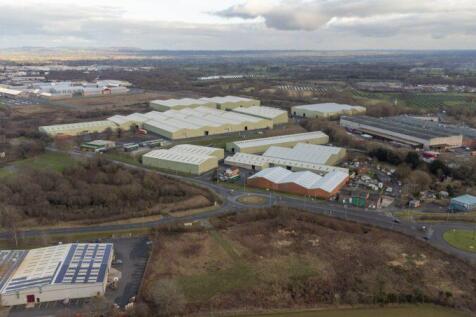
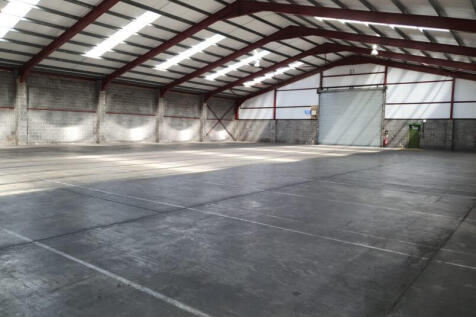
41,590 sq ft industrial unit to let (may sell) over two floors of 20,795 sq ft with high load-bearing concrete floors. Concrete yard plus optional 1.2-acre yard/parking. Dock and level loading, LED lighting, 1.5 MVA power, dual HGV access. Located in LL11 3RD with excellent A483 and A55 connectivity





 1/1
1/1
The site is a hard-surfaced yard extending to approximately 0.904 acres, positioned directly alongside a modern industrial estate. The site offers straightforward access and is suitable for a range of storage and operational uses. Key points: Secure, gated yard Fully concrete surface for vehicle and equipment storage Good access for vans, HGVs and plant CCTV and Floodlit Close to established industrial occupiers Convenient local road links The yard provides a practical, ready-to-use space for businesses needing external storage or a simple operating base.
 1/4
1/4


The property comprises a three storey, self-contained Head Quarters office building, with ample parking surrounding the property. Internally the building provides for office accommodation together with boardrooms, cellular offices, kitchens, w/c's, reception, library and meeting rooms.


 1/5
1/5


The subject property is located in a prominent high street position at the junction of Hope Street and Queen Street in Wrexham Town Centre. Formerly occupied by Marks and Spencer and most recently QD Stores, the property offers a purchaser or occupier various configurations and may be suitable for a variety of uses subject to planning.
 |1/6
|1/6


Gateway, Deeside is a mixed-use development site offering up to 1.125 million sq ft of industrial / distribution space. Gateway Deeside is a strategic development site located five miles from the M56 (J16) and only six miles north west of Chester city centre. Bespoke units are available on a Build to Suit basis on both Leasehold and Freehold terms Unit 3 - 37,000 sq ft (3,440 sq m) Available for freehold and leasehold
1/6


Unit 13 Wrexham Industrial Estate is a 36,890 sq ft industrial unit available to let, with 1.3 acres of yard space. Its prominent location just off the main road makes it an ideal space for someone looking for a commercial property in Wrexham.
