Commercial Properties To Let in Nottingham, Nottinghamshire
Paid partnerships can play a role in listing order


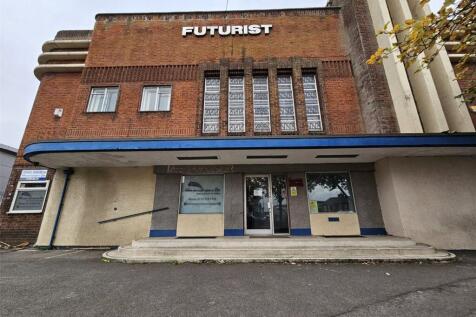
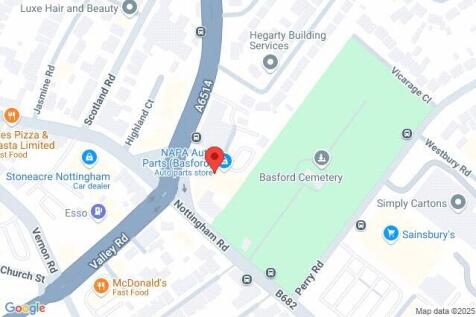
The property comprises of multiple opportunities, to lease the whole or in parts. There are two self contained warehouses totalling 6000sq ft with roller shutter doors, and a second Mezzanine floor level in one. A Ground floor retail space with great exposure and three floors of Offfice space ava...




 1/4
1/4


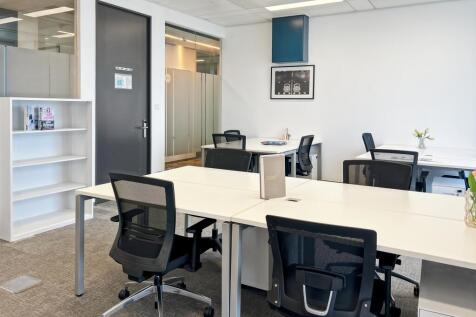
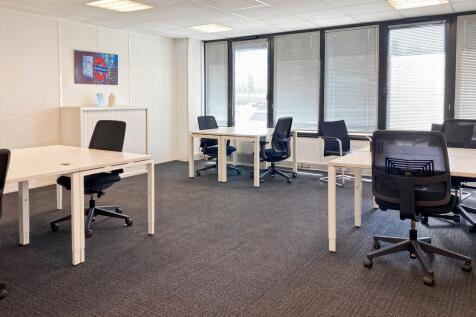
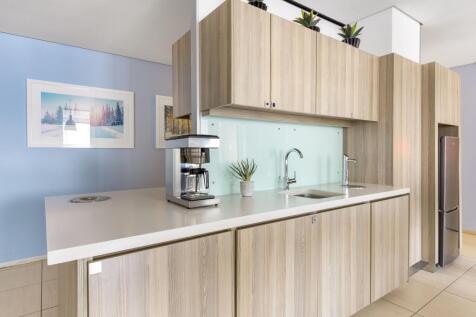
Location: Antenna is a vibrant creative business hub located in Nottingham's Creative Quarter, just a ten-minute walk from Old Market Square. The property is ideally positioned for businesses in the media, digital, and creative industries, providing an inspiring and collaborative workspace. The building benefits from excellent road connectivity, with key routes such as the A60 and A610 nearby, ensuring easy access for those traveling by car. Several public car parks are within close proximity. Nottingham Train Station is within walking distance, and the area is well-served by tram and bus routes, making it highly accessible for both commuters and clients. Surrounded by a mix of historic and contemporary landmarks, Antenna is close to Nottingham Trent University, the National Justice Museum, and the Lace Market, a district renowned for its cultural and entrepreneurial energy. The central location also provides convenient access to a variety of cafés, shops, and entertainment venues, making it an ideal setting for networking and business growth. Description: Antenna is a prominently located, four-storey building offering high-quality serviced office accommodation. The property provides a dynamic and professional environment, catering to businesses of various sizes. The available office space comes unfurnished and includes access to high-speed Wi-Fi, a fully staffed reception area, and regular communal cleaning. Tenants also benefit from an on-site café are

- High-quality serviced office accommodation
- Prime city centre location
- Up to 10 desk spaces available


 1/13
1/13


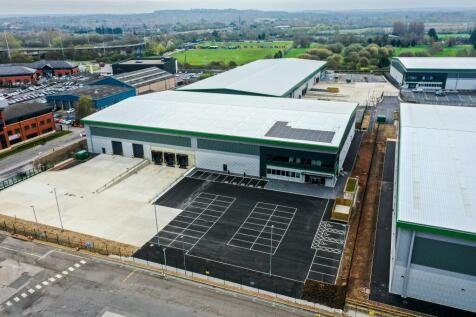
READY FOR OCCUPATION With a key focus on ESG credentials that will deliver BREEAM Excellent and Net Zero in construction; Nottingham 360 offers both sustainable operations and a prime location. The unit benefits from the following specification: > 50M yard depth > Miniumn 15M eaves height > 50 KN/M2 Floor Loading Capacity > 2MVA Power > 3 Level access loading doors > 30 Dock doors > 388 Car spaces > 53 HGV Spaces > 18 EV Spaces



 1/5
1/5


The site is broadly rectangular and provides a total area of 5.80 acres (2.35 hectares), comprising a predominantly hard surfaced level site. The boundary fronting onto Blenheim Park Road is secured by a row of sea containers which can be removed if requested.



 1/5
1/5


A 2.6 acre development site available for design and build opportunities within NG2 Business Park. The site is suitable for a range of commercial uses, including office, industrial, or mixed use development, subject to planning. Bespoke buildings can be designed to meet occupier requirements.


 1/13
1/13


Loxley House is one of Nottingham's major office buildings, with fully glazed elevations and some of the largest open plan floor plates in the city, all of which overlook a full height central atrium allowing excellent natural light throughout the building, with peaceful vistas overlooking the Nottingham Canal to the rear. > Large open plan floor plates > Full HVAC System > Impressive open atrium > Fully manned reception and front of house > Full raised access floors > Excellent floor to ceiling height > Floor to ceiling glazed elevations > On site car parking > Secure cycle store
1/15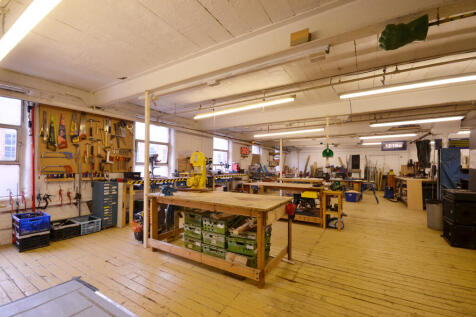
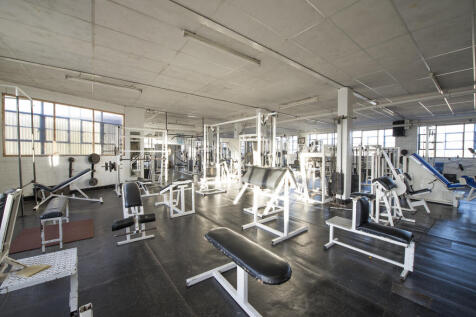
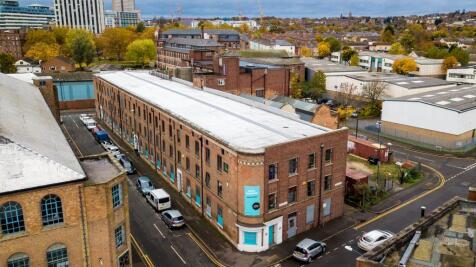
BizSpace Nottingham Roden House is a refurbished former Victorian lace factory that offers a variety of adaptable workshop spaces suitable for manufacturing, storage, repair, and creative industries. The centre features secure roller shutter doors, drive-up access, loading bays, on-site management, and 24/7 member access. Tenants benefit from free roadside parking, shared meeting rooms, kitchen facilities, and networking opportunities within a collaborative business community. Located close to Nottingham city centre, the site provides convenient transport connections and supports flexible lease terms, making it an ideal base for businesses requiring practical, well-serviced industrial workspace.
 1/6
1/6


Unit 3 comprises a steel portal framed warehouse facility. The building has been recently refurbished to a high standard to include new external cladding, fencing/gates and a new roof with translucent roof panels. Key features of the building include: - Level access loading - 6m clear working height - LED lighting - Ancillary WC facilities - Large power provision available (if required)
1/14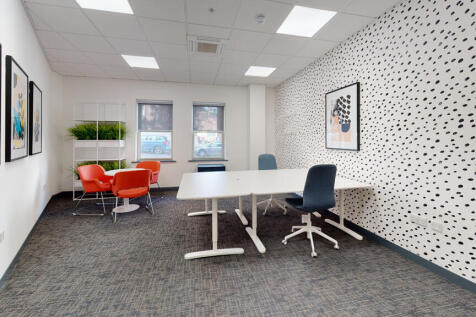
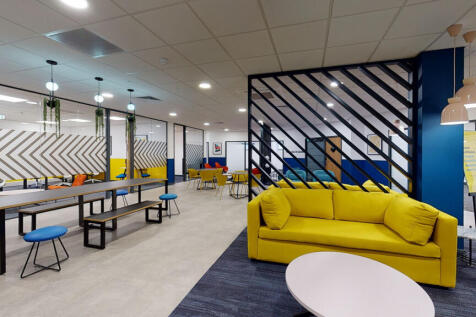
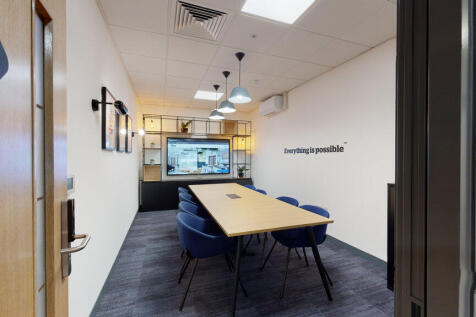
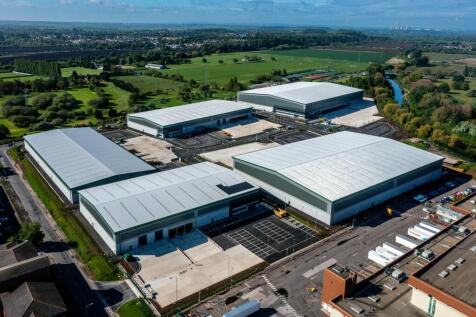
BizSpace Nottingham Park Row is located in the historic and vibrant city centre, close to Nottingham Castle, shops, restaurants, theatres, and public transport links including Nottingham train station. The centre offers a range of office spaces from small private offices to larger suites with flexible 12-month rolling licence agreements. Facilities include meeting rooms, communal kitchens, breakout areas, shower facilities, bike storage, and 24/7 access for members. Offices come furnished or unfurnished with broadband, telecoms, utilities, and cleaning included in one bill, ensuring a hassle-free, professional environment. Onsite management, reception services, and networking events support the business community.





 1/1
1/1
The building is of a steel frame construction with brick and block built elevations surmounted by profile cladding to the eaves. The roof is of a north-light structure with a mix of profile cladding with vertical glazed panels providing natural light. Features of the building include the following: 5.5m clear working height Level access loading WC's/welfare/ancillary accommodation Lighting
 |1/12
|1/12


The property comprises a Grade II Listed building which has been converted to provide a range of self-contained office suites, the majority of which benefit from air conditioning and combine a contemporary fit out with period features. Suites are available on a combined basis from 22,416 sqft upwards. Externally the property benefits from secure undercroft and courtyard parking with up to 46 spaces being available by negotiation.


 1/8
1/8


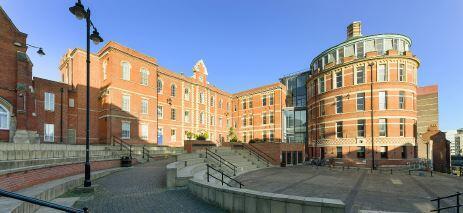
The property is of steel portal frame construction, overclad beneath a pitched roof incorporating approximately 10% translucent roof light panels. The unit benefits from a shared yard with the neighbouring occupier and sits within a secure, gated site. The shared yard area extends to approximately 50m x 150m and includes a gatehouse. The unit has recently undergone refurbishment to a high standard. Key features include: - 7m internal eaves height - 22 dock loading doors - 4 level access loading doors - LED lighting - Office accommodation - WCs - Separate car park providing 81 parking spaces


 |1/5
|1/5


The property comprises a purpose-built two storey detached office building set within its own landscaped grounds. The accommodation is spread over two floors with office accommodation at upper ground floor level and ancillary accommodation at lower ground floor undercroft. Internally the upper ground floor office accommodation benefits from a generous floor to ceiling height and good natural daylight by virtue of a number of roof light atria alongside the perimeter fenestration. Heating and cooling is provided by the campus-wide high pressure steam system. The lower ground floor undercroft provides storage as well as a number of ancillary rooms. The accommodation is currently configured to provide principally open plan accommodation served by a series of meeting rooms and break out areas, together with ancillary toilet and kitchenette facilities. Externally the building sits within a mature landscaped environment with dedicated parking to the front for approximately 80 vehicles, whilst to the rear is an attractive memorial garden to which benefits from direct pedestrian access from the principal office accommodation.
1/11


The property comprises a semi-detached, single-bay warehouse unit of steel portal frame construction, with brick and blockwork elevations, overclad to the eaves. Property Key Features: - 6m eaves - Racked - LED lighting - Power assisted loading doors - WC and welfare block - Flood lit large yard area with parking and external grounds of 1.275 acres - Fenced and gated boundary
1/11


The property has a prominent frontage to both Woodborough Road and Mansfield Road and enjoys separate car park accessed off Huntingdon Street. The buildings are generally of brick construction with a pitched tiled roof. The external elevations have been broken by some stone relief. Entry to the building is from the central car park into a reception/lobby entrance. The internal accommodation is laid out as open plan offices with the benefit of fully fitted kitchens on each floor. The current specification includes:- - Fully carpeted raised access floors - Suspended ceilings with inset Cat II lighting - Double glazing - Gas fired central heating - Air extraction - Secure intercom access - 8 person lift - Male and female W.C. facilities are available on each floor. Externally the property benefits from 56 marked car parking spaces with the ability to park 64 vehicles if double parked in part.


