Commercial Properties To Let in Nottinghamshire
Paid partnerships can play a role in listing order




 |
| 1/4
1/4


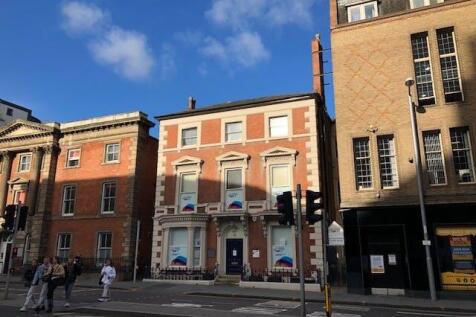
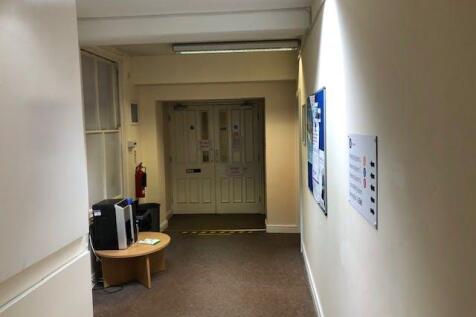
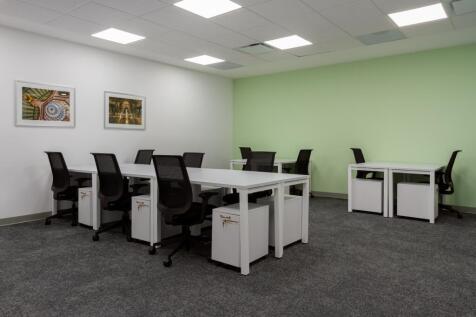
High quality, Nottingham city centre offices. Three story, open plan offices situated on the edge of the Professional Quarter on Chapel Bar. 267.92 (2,884 sq ft) to 807.93 sq m (8,697 sq ft). Floorplates available individually or combined. Lift access to all floors.

- High quality, Nottingham city centre offices.
- Three story, open plan offices available individually or as a whole.
- Situated on the edge of the Professional Quarter on Chapel Bar.
|1/9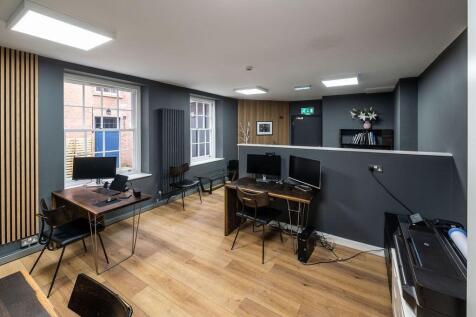
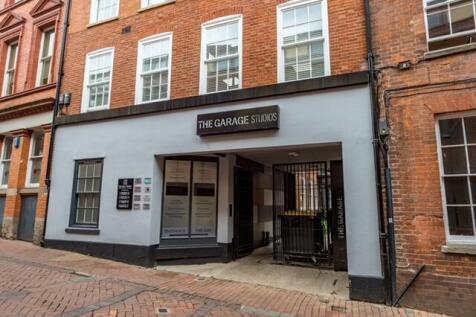
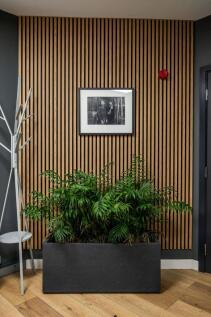
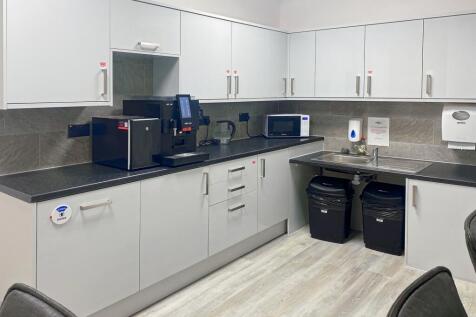
Perrymead Estates is pleased to offer rent free for 2 mth! Newly refurbished split level office space in a beautiful listed building in the heart of the Lacemarket. Kitchen / break-out area.Use of shared meeting room. Rental incl. heating. No Service Charge or Insurance contribution.

- First 2 months rent free incentive
- No Service Charge
- Use of communal meeting space
1/7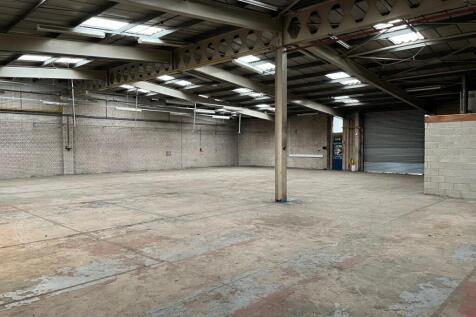
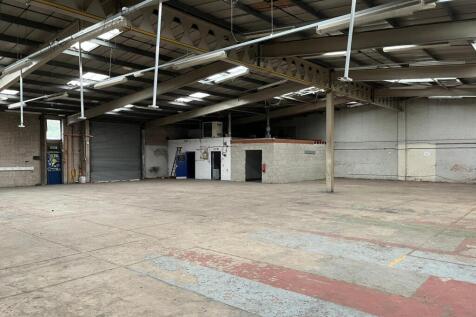

Warehouse / industrial unit with integral offices, suitable for a variety of uses including warehousing / manufacturing, assembly or trade centre.

- Modern industrial unit to let
- Popular commercial location near city centre
- Good access to national motorway network
1/7


The two available parcels of land are situated at the front of the estate and provide level surfaced storage land, accessed from the main estate spine road. The sites are secured with palisade fencing and have 6m wide entrance gates, together with 69kva three phase electric supply and mast lighting. The estate also benefits from a CCTV security system. 24/7 unrestricted access to the site will be permitted for occupiers. Occupiers will also have the option of office and welfare facilities nearby.
 1/11
1/11


The property comprises a semi-detached, single-bay warehouse unit of steel portal frame construction, with brick and blockwork elevations, overclad to the eaves. Property Key Features: - 6m eaves - Racked - LED lighting - Power assisted loading doors - WC and welfare block - Flood lit large yard area with parking and external grounds of 1.275 acres - Fenced and gated boundary



 1/11
1/11


The property has a prominent frontage to both Woodborough Road and Mansfield Road and enjoys separate car park accessed off Huntingdon Street. The buildings are generally of brick construction with a pitched tiled roof. The external elevations have been broken by some stone relief. Entry to the building is from the central car park into a reception/lobby entrance. The internal accommodation is laid out as open plan offices with the benefit of fully fitted kitchens on each floor. The current specification includes:- - Fully carpeted raised access floors - Suspended ceilings with inset Cat II lighting - Double glazing - Gas fired central heating - Air extraction - Secure intercom access - 8 person lift - Male and female W.C. facilities are available on each floor. Externally the property benefits from 56 marked car parking spaces with the ability to park 64 vehicles if double parked in part.


 1/1
1/1
The property forms part of the Albert Martin Business Park which is a secure and self-contained estate of warehouse and manufacturing units. Unit 6 is positioned to the north west corner of the site and comprises a warehouse premises which is of steel portal frame construction with profile sheet clad elevations and roof. Internally, the warehouse benefits from a concrete floor, strip lighting, gas blower units and eaves height of approximately 3.3m. Additionally, there is a two-storey office block located to one corner of the warehouse which provides offices and staff facilities. Externally, the property benefits from an additional yard and parking provisions.


 |1/19
|1/19


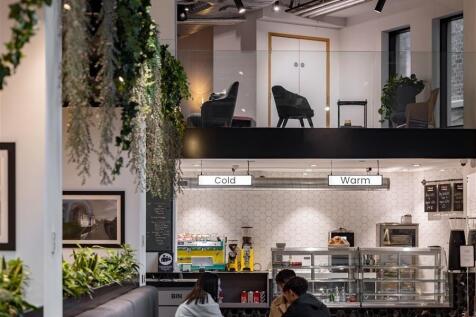
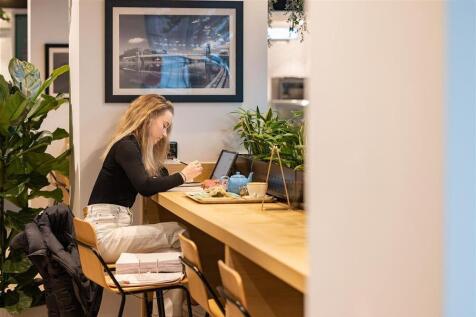
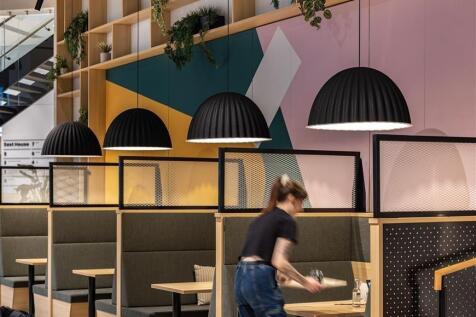
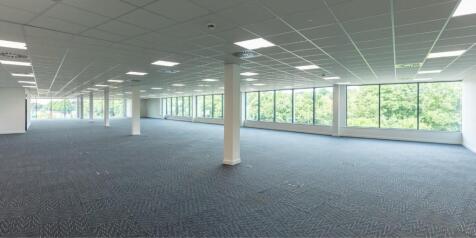
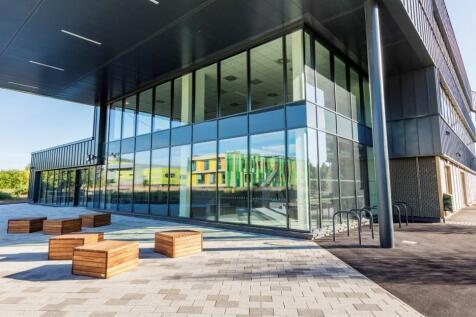
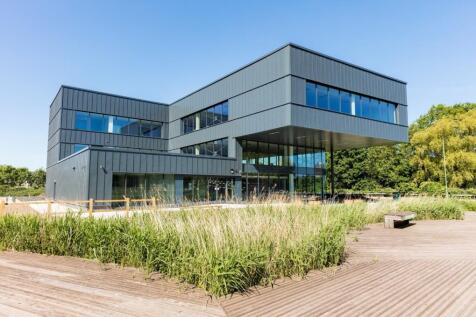
The Elizabeth Garrett Anderson Building will create a hub building for the Science Park. The building offers 22,782 sq ft of Grade A office over three storeys in a prominent, attractive setting. The cafe and conference facilities on the ground floor will cater for both current park occupiers and new tenants, providing a space to engage and share knowledge and ideas.

 1/10
1/10


The site consists of a U shape configuration of 3 large industrial units, all consisting of steel portal frame construction with concrete flooring and translucent roof lights. The units can be subdivided to create smaller units that can accommodate sizes from 1,833 sq ft all the way up to the full site which is 22,575 sq ft. All units will come with a roller shutter, personnel doors, WCs and further office accommodation that can be provided by the Landlord upon request. Externally there will be a shared forecourt yard following the demolition of the central unit, the yard will be suitable for staff and customer parking and open storge. There will also be a separate dedicate yard area to the front of the estate totaling c.0.25 acres consisting of concrete hard standing secured by a palisade fence. The yard does currently have a modular unit that can remain or be removed upon request. Below is a breakdown of the potential sizes of units that can be offered. However, units can be combined to create larger options.
1/4


The property comprises a purpose-built, detached three storey office with two self-contained suites per floor accessed via the central core which incorporates a lift and w.c. facilities for each floor. The accommodation is currently primarily open plan and the specification includes a suspended ceiling with inset Cat II lighting, solid carpeted floors and perimeter trunking throughout. There is currently a ground floor canteen area, together with a number of meeting rooms available on each floor. The property is served by comfort heating/cooling. Externally there is undercroft car parking for 31 cars, together with an allocation of up to 150 cars in the nearby depot car park equating to generous a car parking ratio of 1:122 sq ft. The additional parking is available under a seperate license agreement


 |1/5
|1/5
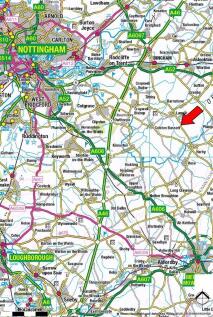
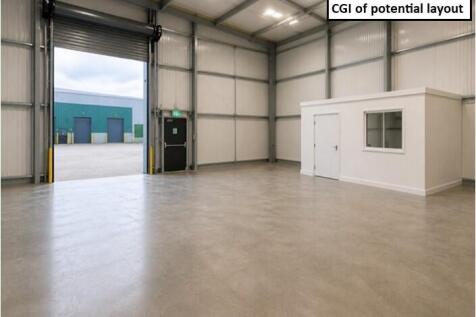
Fully refurbished quality industrial / warehouse units. From 162 sq m (1,747 sq ft) to 2,067 sq m (22,255 sq ft). Available as individual units, combinations or as a whole. 0.48 acre open storage land available on adjacent site. Substantial on-site parking. Nottingham fringe location


 1/10
1/10


The property is arranged over basement, ground and five upper floors accessed via a dedicated reception area fronting Upper Parliament Street and benefits from the following specification: - Entrance doors from street level leading to the reception area - Reception area leading to passenger lift - Comfort cooling/heating - Mixture of open plan and cellular offices throughout - Male/Female WC's/shower facilities & kitchenette - Suspended ceilings with inset LED lighting - Large terrace overlooking Central Nottingham on 5th floor - Large secure basement car park providing 20 designated spaces
1/2

The property forms part of the Albert Martin Business Park which is a secure and self-contained estate of warehouse and manufacturing units. Unit 3 is positioned broadly centrally within the site and comprises a warehouse of steel portal frame construction, with facing brick and profile sheet clad elevations, surmounted by a profile sheet roof. The unit benefits from roller shutter loading doors positioned on two elevations. Internally, the property provides predominantly open plan warehouse accommodation benefitting from a concrete floor, strip lighting and gas fired workshop heating. The property incorporates an office block with kitchen/break-out space and w/c facilities. Externally, to the side, there is ample parking and loading space provided within a macadam yard area.
1/8


The site comprises of a broadly rectangular configuration, and consists of concrete hardstanding surface throughout. The site includes a semi-permanent modular unit of steel frame construction under a pitched tarpaulin roof with a Gross Internal Area of 3,729 sq ft. The unit is currently located to the front of the site, but is due to be moved to the rear of the site. Internally, the unit provides open-plan storage space and ample lighting throughout, the unit can be removed to provide further open storage space. The site will be secured by palisade fencing. The yard provides a total area of c.0.25 acres outlined in red on the cover photo. There is an option to take on additional yard space, consisting of a rolled stone surface of c.0.23 acres outlined in blue on the cover photo.


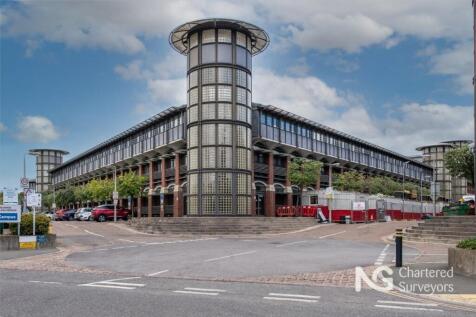


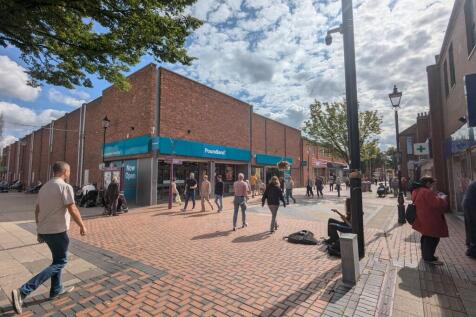
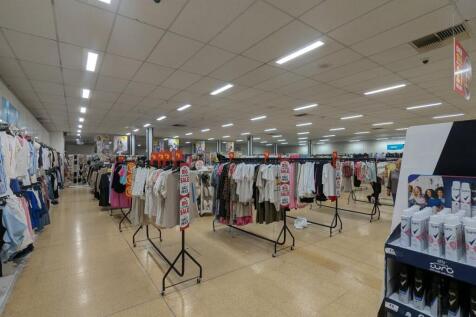



 1/2
1/2

The property will comprise a detached portal frame industrial unit incorporating single storey offices and ancillary facilities. The offices will be fitted out to include carpeting / gas fired central heating / Category 2 light fittings and suspended ceilings. A site plan is attached. Full plans and specification can be provided to interested parties. Detailed planning has been obtained and the unit is available within a 6 month construction period.
1/15


Substantail open plan floorplates of 3500 sqft per floor. Comprehensive multi-million pound refurbishment - beginning March 2026. Dedicated ground floor entrance and reception within an impressive atrium. Roof top terrace and onsite leisure and hospitality. Right in the hear of Nottingham's leisure and retail sector.