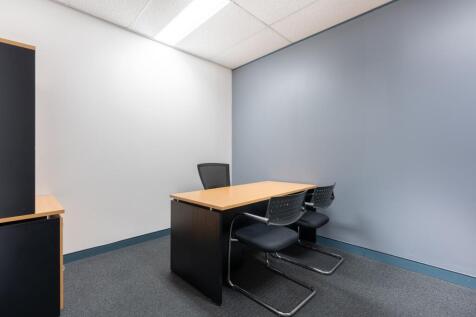
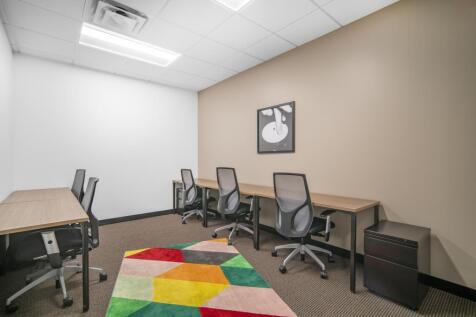
Commercial Properties To Let in Nuneaton, Warwickshire
Paid partnerships can play a role in listing order



 |
| 1/8
1/8


Located in the vibrant Abbey Green neighbourhood shopping area, this property enjoys a prominent position just minutes from Nuneaton’s Inner Ring Road and town centre. Surrounded by busy local amenities and benefiting from on-street parking, it offers strong visibility in a thriving commercial lo...

- New Lease Available
- Rent: £10,000 p.a. excl.
- Area (GIA): 775 ft² (72.0 m²)
1/11


A prominently positioned town centre retail unit situated within an established area of Nuneaton. The property benefits from an attractive frontage onto Dugdale Street and is suitable for a variety of retail, leisure, office, clinic, beauty, and service-based occupiers, subject to the necessary c...

- Prime town centre location
- Strong pedestrian footfall
- 645ft² (60m²)



 1/14
1/14


The property comprises a well-presented industrial/workshop unit providing predominantly open plan accommodation with excellent internal working space. The main workshop benefits from high ceilings with exposed steel trusses, creating a practical environment suitable for a range of industrial, st...
- Industrial Unit
- Approx: 230m² (2475ft²)
- EPC Rating C





 1/1
1/1
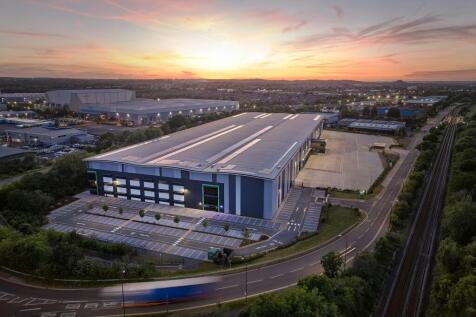
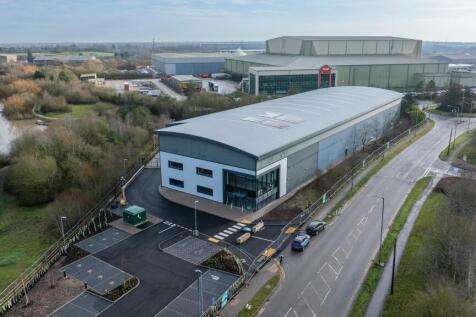
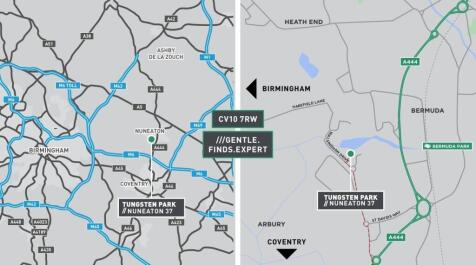
This is a large high bay storage and distribution warehouse totalling 154,391 sq ft (14,343 sq m). Additional office space is available but at this stage the landlord considers them unsuitable for occupation without refurbishment and so are not included in any rental assessment of the building. ...









 1/4
1/4


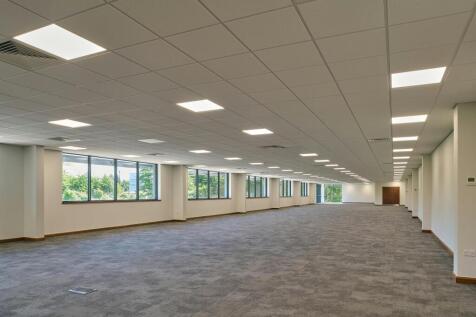
Unit 44B comprises office and workshop space seamlessly integrated and designed to support cutting-edge developments in multiple sectors. The expansive space is fully customisable and can be tailored to reflect your company’s brand, values, and aspirations.
1/2

Description: The property comprises modern industrial warehouse building, divided into a racked warehouse and three workshops. To the front of the building are offices with kitchen and WC facilities. At first floor level, there is a mezzanine suitable for storage, and a series of offices suites. The unit has an eaves height of approximately 6.5m, gas blower heater in the workshop area and gas central heating in the offices. The building is accessed via two electric up and over doors, as well as pedestrian entrances. Externally, there is an ample designated car park with 24 marked spaces, with a yard area to the rear. Location: The property forms part of a small development of similar quality business units on the Hemdale Industrial Estate which is easily accessed off Nuneaton's Eastern Relief Road (the A4254) approximately 1.25 miles from Nuneaton town centre. The estate is well located for access to the A5 trunk road to the north of Nuneaton and also for access to the M6 Motorway at Junction 3 which is approximately 5 miles distant.