Commercial Properties To Let in Oadby, Leicester, Leicestershire
Paid partnerships can play a role in listing order
 1/10
1/10


A detached three-storey industrial building of brick construction beneath a flat roof, with an adjoining single-storey office of similar build. The building benefits from UPVC double-glazed windows throughout. The ground floor provides a reception area, office, kitchenette, WC and rear storage space, along with a partial steel-framed mezzanine. Two internal staircases lead to the first floor, which offers additional storage. Vehicle access runs along the side of the property to a covered loading bay at the rear, giving access to the lower ground floor, which is used for storage and workshop purposes. Externally, there is a small yard adjacent to the loading area, accessed via a shared entrance from Mandervell Road, and a tarmac-surfaced car park to the front providing approximately seven parking spaces.

- Established industrial estate
- Multiple floors
- Forecourt parking




 1/8
1/8


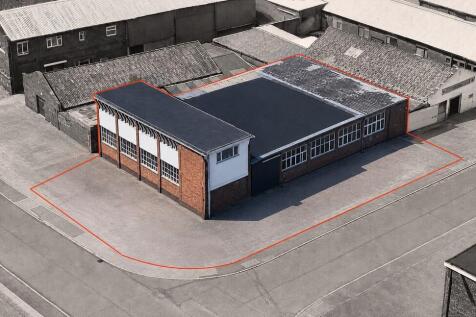
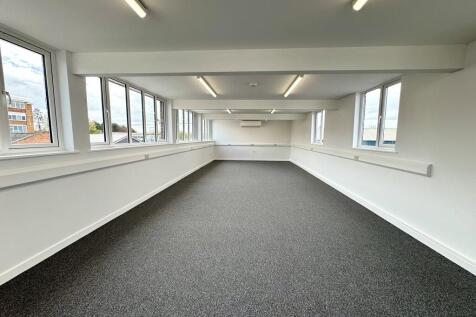
A fully refurbished part two storey, part single storey industrial unit providing mainly open plan industrial accommodation at ground floor with offices at first floor. The building has undergone a full refurbishment and is ready for immediate occupation, including new double glazed windows, LED lighting, carpets and decoration throughout. Including new intruder and fire alarm. Minimum internal clearance to the industrial accommodation is 2.7 metres and loading is facilitated via a level roller shutter to the side elevation. The offices are similarly fitted, with new LED lighting, dado trunking and carpet tiles throughout. A large forecourt to the front + side provide substantial parking and loading.
- Fully refurbished
- Popular industrial estate
- Large parking forecourt