Commercial Properties To Let in Oadby, Leicester, Leicestershire
Paid partnerships can play a role in listing order




 1/10
1/10


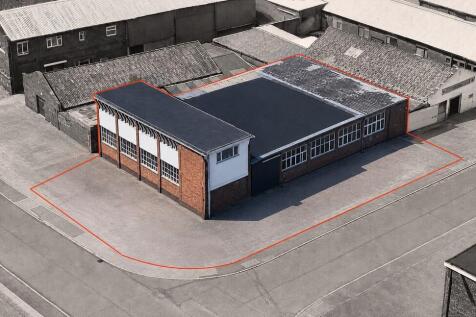
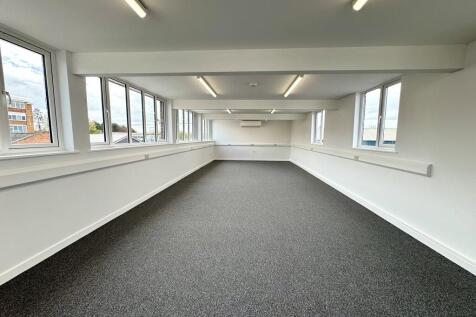
A detached three-storey industrial building of brick construction beneath a flat roof, with an adjoining single-storey office of similar build. The building benefits from UPVC double-glazed windows throughout. The ground floor provides a reception area, office, kitchenette, WC and rear storage space, along with a partial steel-framed mezzanine. Two internal staircases lead to the first floor, which offers additional storage. Vehicle access runs along the side of the property to a covered loading bay at the rear, giving access to the lower ground floor, which is used for storage and workshop purposes. Externally, there is a small yard adjacent to the loading area, accessed via a shared entrance from Mandervell Road, and a tarmac-surfaced car park to the front providing approximately seven parking spaces.

- Established industrial estate
- Multiple floors
- Forecourt parking
1/8


The Knoll is a Grade II listed property, built in 1907 in typical Jacobean style in a mixture of brick and stone under a slate roof to provide a substantial and impressive mansion house. The interior has a similar loose Jacobean style with an internal layout that provides for a large number of living rooms and ancillary areas at ground floor level together with 8 former bedrooms at first and further accommodation on second floor level. The majority of these rooms have in recent years been used to provide for independent student accommodation with separate bathroom facilities. Adjacent to the main property lies a former stable block and coach house that provide ancillary accommodation and stores.
 1/14
1/14


A part two storey building having warehousing and showroom at ground floor level and offices at first floor. The property has been refurbished recently to include redecoration throughout and new roofs within the last 12 months fitted with solar panels. It has also been rewired throughout. The single storey building is of brick construction under a pitched metal framed clad roof with roof lights. This unit has a clear span with two loading doors to the front elevation one being level access and the other a raised access door. The unit is fitted with a gas blower heater, LED strip lighting, three phase electrics, T Point and WC. The clear eaves height is 3.502M. A large opening in the wall leads into the adjacent two storey part being of concrete frame construction with elevations of cladding and double glazing with the end elevation being of brick and all under a flat roof. The ground floor provides further warehouse or showroom accommodation having a brick tiled floor, gas blower heating, and lighting. Separate staircases to the front and rear lead to the first floor which is fitted with a number of open plan and cellular offices together with male and female WC's. The offices are fitted with a mixture of carpeting and laminate flooring, suspended ceilings, double glazing, gas fired heating and air conditioning. Externally car parking is provided to the front of side of the property
 1/9
1/9


The subject property comprises a three storey, detached industrial unit of brick construction with a flat roof. To the side there is a single storey office of similar construction. The elevations include UPVC framed double glazing. Internally, the ground floor accommodation provides a reception area, an office, kitchenette, WC and storage space at the rear which links onto a steel framed mezzanine area over part of the lower ground floor. Two internal staircases provide access to the first floor where there are further storage areas. To the side elevation, there is vehicular access leading up to a covered loading area at the rear, and in turn, the lower ground floor accommodation where there are two further areas utilised for storage / workshop purposes. Externally, there is a small yard area in front of the covered loading area, accessed via a shared entrance off Mandervell Road and to the front of the property, there is tarmac surfaced car park with capacity for approximately seven cars.
1/10A detached three-storey industrial building of brick construction beneath a flat roof, with an adjoining single-storey office of similar build. The building benefits from UPVC double-glazed windows throughout. The ground floor provides a reception area, office, kitchenette, WC and rear storage space, along with a partial steel-framed mezzanine. Two internal staircases lead to the first floor, which offers additional storage. Vehicle access runs along the side of the property to a covered loading bay at the rear, giving access to the lower ground floor, which is used for storage and workshop purposes. Externally, there is a small yard adjacent to the loading area, accessed via a shared entrance from Mandervell Road, and a tarmac-surfaced car park to the front providing approximately seven parking spaces.
1/5


Stoughton Grange is a distinctive out of town retail, leisure and office complex on the eastern edge of Leicester, close to the leafy suburbs of Stoneygate, Evington and Oadby. The site was formerly home to the popular Stoughton Farm Park but in recent years, the brick farm buildings have been sympathetically converted into a range of retail and office units together with a public house and farm shop with the buildings retaining their traditional character with features such as timber shutters and exposed beams. The Distillery forms part of the former farm shop which has it's own separate entrance to the rear leading to the unit.. The premises itself is a self contained unit comprising of 525 sq ft of accommodation with WC facilities. The Distillery comes fully equipped with a 300 litre cooper still with all associated equipment to produce gins and rums.
1/3


TO LET - ONE TREATMENT ROOM - £500 PCM - LOCATED WITHIN A SHARED PROFESSIONAL PREMISES Oadby Estates are delighted to present an excellent opportunity to rent three individual treatment/consultation rooms within a beautifully presented and established aesthetics and wellness clinic locat...
