Commercial Properties To Let in Oldham, Greater Manchester
Paid partnerships can play a role in listing order



 1/3
1/3


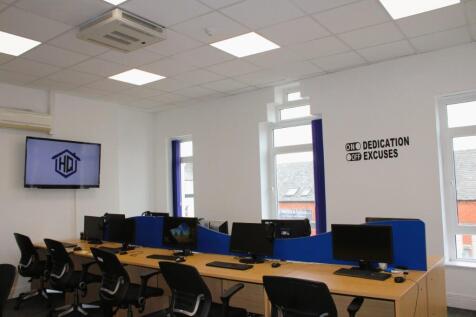
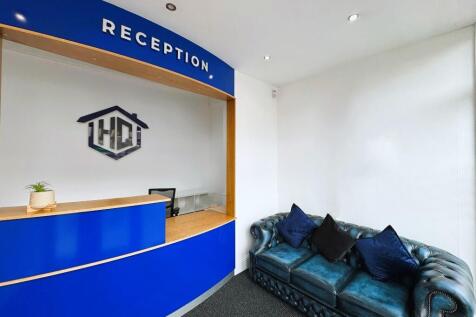
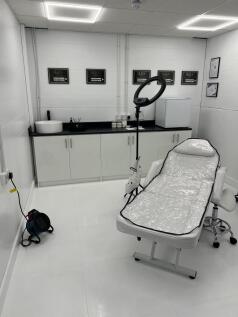
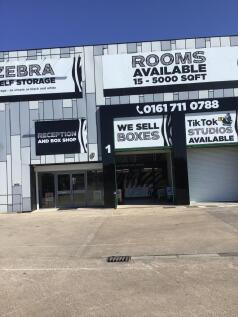
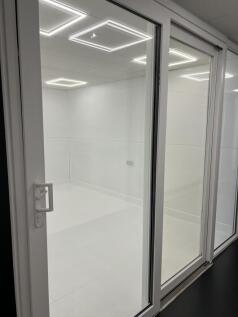
Recently refurbished 4,000 sq ft industrial unit in Oldham arranged over first floors. Benefits include three-phase power, LED lighting, and excellent eaves height. Located approx. two miles from the M60, ideal for storage, workshop or leisure uses.

- 4,000 square feet of commercial space
- Suitable for studios, small businesses and gyms
- Recently refurbished throughout


 1/22
1/22Office units available ranging from 138 sq ft to 395 sq ft, ideally located just off Junction 22 of the M60. Suitable for small businesses, start-ups or growing teams. Flexible terms available with excellent transport links across Greater Manchester.

- Electric Supply
- 24 Hour Access
- Secure Location


 1/3
1/3
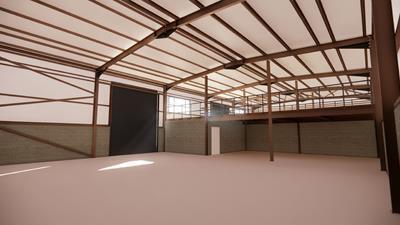
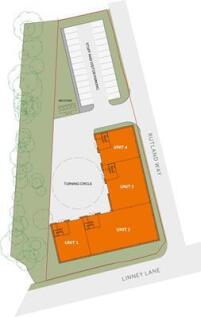
The new development will provide 4 x units suitable for a wide range of business uses (STP). The units are being built to a high specification with unit featuring glazed personal/customer entrances as well as 4m x 5m level access roller shutter doors/up and over loading doors. Use Class - Class E (formally B1c) B2 and B8 (subject to planning) uses.
 1/5
1/5


The property is located on the east side of Gladstone Street, 1 mile east of Oldham Town Centre. Junction 2 of the M60 motorway is approx. 3 miles south west. The property comprises a mid terraced modern warehouse of steel portal frame construction beneath a pitched steel sheet roof with part brick/part blockwork/part steel clad elevations. There is a section of office, kitchen, WC's facilities with mezz storage above. The unit has electric roller shutter loading door access, an eaves height of 5.4m and apex of 8.8m.
 1/3
1/3

 1/2
1/2

Spindles Town Square Shopping Centre comprises approximately 450,000 sq ft of retail accommodation. The scheme provides the dominant retail offer within Oldham town centre with occupiers including Boots, River Island, JD Sports, Next and household favourite, B&M.
 1/13
1/13


***MODERN RETAIL/OFFICE SUITE***GROUND FLOOR***2500 SQ FT***TOWN CENTRE LOCATION***PROMINENT BUILDING***WELL PRESENTED***CLOSE TO SPINDLES SHOPPING CENTRE*** Cousins Estate Agents are pleased to present this modern office/shop space situated in a prime location in Oldham town centre. The vers...
 1/12
1/12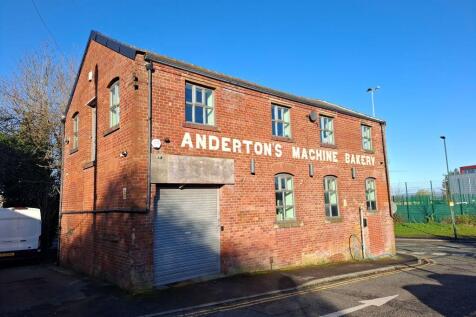
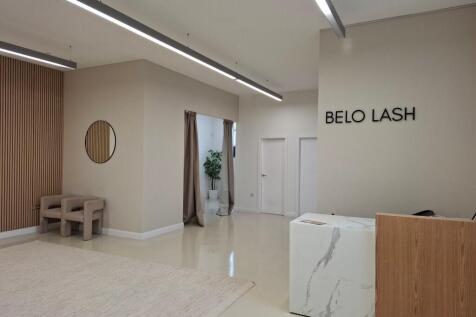
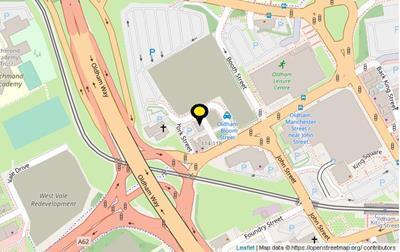
A detached period building that has been refurbished to provide high quality, mainly open plan business space extending to around 226.77 sq m (2,441 sq ft), or thereabouts, over 3 floors. The entrance area leads to an open plan trade space with kitchen area and partitioned office/treatment room. The first floor has a large open plan area incorporating two separate offices/treatment rooms. It benefits from good natural light with windows to all elevations and attractive features such as exposed brickwork, beams and glass panelling to the staircase. Externally, the area immediately to the rear of the building is to be surfaced to provide parking for up to 3 cars in tandem. If additional parking is required, a separate car parking area may be available, subject to further negotiation. The property is understood to be within Use Class E for planning purposes.This includes, office, retail, leisure, nursery, clinic and restaurant uses.


 1/2
1/2

Mersey Road Industrial Estate comprises of a Court Yard of ten industrial warehouse units, arranged in three terraces. This is fully fenced and has lockable gates to the entrance. Unit 7 has been recently refurbished and incorporates a small office and two W.C facilities. The main unit is open plan with a minimum height of 5 metres and a maximum of 6.2 metres, with a concertina folding door measuring 4.6 metres by 4.6 metres. There is allocated car parking to the front of the unit.
 1/11
1/11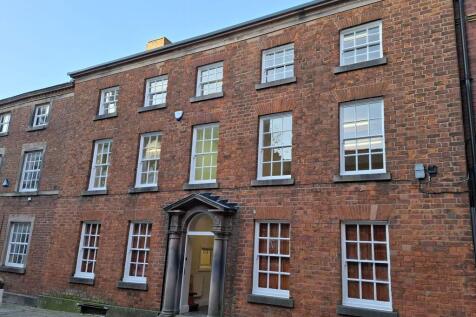
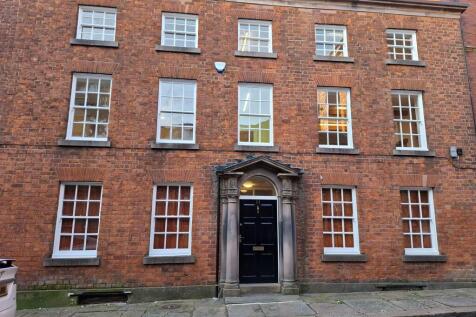
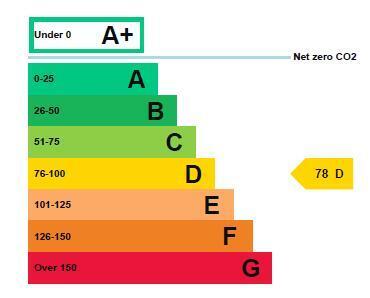
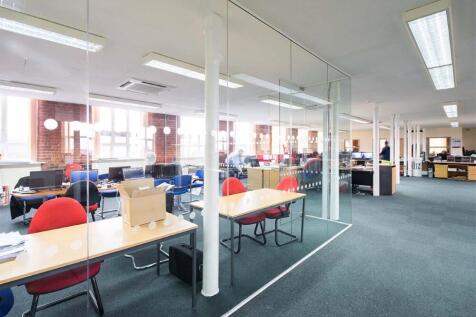
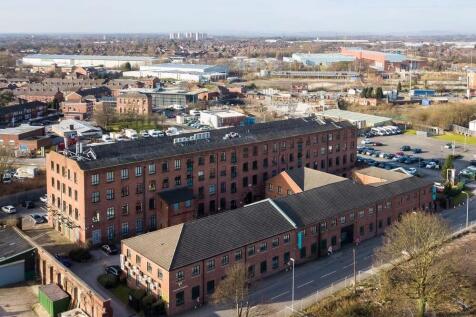
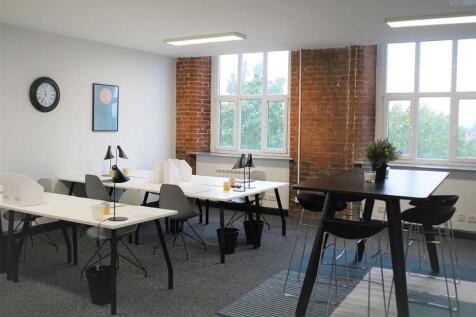
Lord Chambers at 11 Church Lane is in the heart of Oldham town centre, just off Lord Street within a conservation area close to pedestrianised High Street, Parliament Square and the multiplex cinema. It is adjacent to Oldham Parish Church, opposite Age Uk and close to all town centre amenities, including Manchester Metrolink Oldham line which runs from Rochdale, through Oldham to Manchester City Centre.



 1/11
1/11


The property is located on the east side of Gladstone Street, 1 mile east of Oldham Town Centre. Junction 2 of the M60 motorway is approx. 3 miles south west. The property comprises a mid terraced modern warehouse of steel portal frame construction beneath a pitched steel sheet roof with part brick/part blockwork/part steel clad elevations. There is a section of office, kitchen, WC's facilities with mezz storage above. The unit has electric roller shutter loading door access. Eaves to front 5.4m, to rear 7.6m and to apex 8.8m. The unit has a gas hot air blower and LED lighting. Please note the property is available July/August 2026 (possibly sooner).


 1/7
1/7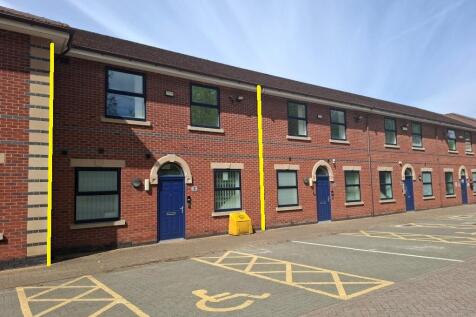
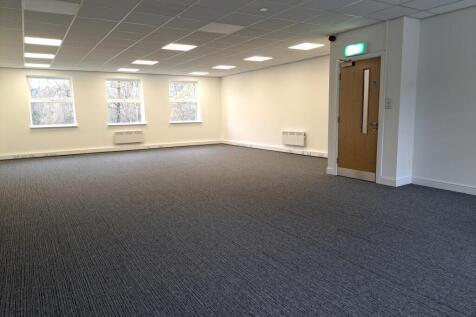
No 2 Whitney Court is a modern two storey office property extending to 155.42 sq m (1,673 sq ft or thereabouts) offering a range of open plan and private offices over each floor. Toilet facilities and small kitchen area/tea point are located to the ground floor. Up to 6 no car parking bays are available with the property.
1/6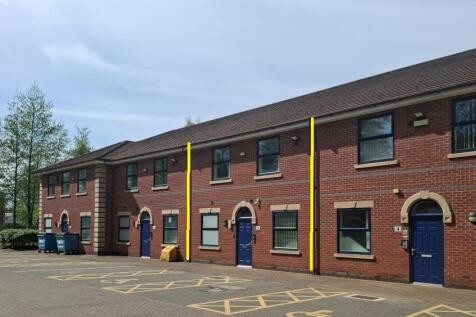
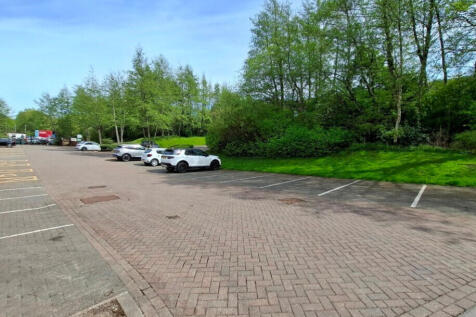
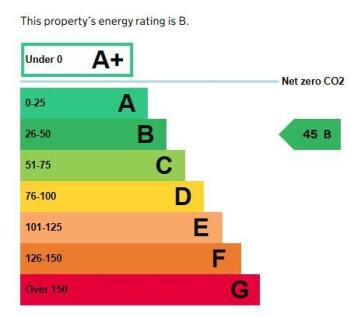
No 3 Whitney Court is a modern two storey office property extending to 154.50 sq m (1,663 sq ft or thereabouts) offering a range of open plan and private offices over each floor. Toilet facilities and small kitchen area/tea point are located to the ground floor. Up to 6 no car parking bays are available with the property.
 |1/10
|1/10


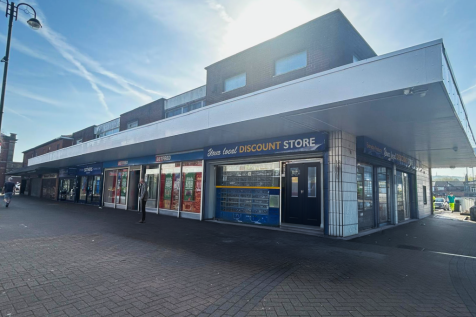
Premises to Let/Business Opportunity: Situated within a mixed-use development, the ground floor which comprises a bar venue as well as modern open plan offices, offers an opportunity for an established or start up business to occupy the premises under flexible lease terms.




 1/4
1/4


The property, a self contained ground floor office suite within a larger two storey modern office building known as Portfolio Place extends to approximately 121.61 sq m (1,309 sq ft), or thereabouts. It offers reception/waiting area, open plan office, meeting and training rooms along with kitchen and toilet facilities and benefits from floor to ceiling windows to the main frontage. A comfort cooling system is fitted. Portfolio Place forms part of a larger mixed use estate and has the benefit of on site car parking. In addition, on street car parking may be available subject to times/limits.


 1/8
1/8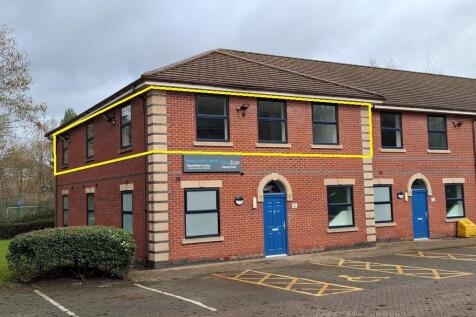
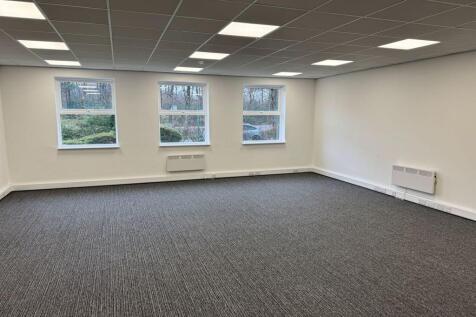
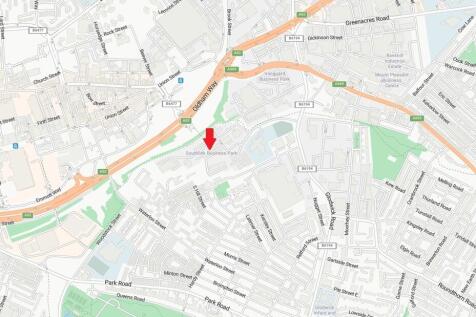
First floor office suite within modern two storey office premises with on site parking extending to 107.67 sq m (1,159 sq ft) or thereabouts. Toilet facilites and a tea point are on the ground floor, shared between the occupiers.