Commercial Properties To Let in Oldham, Greater Manchester
Paid partnerships can play a role in listing order
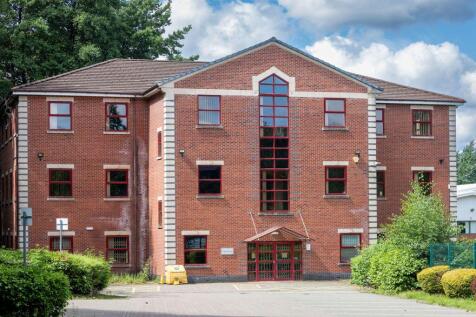
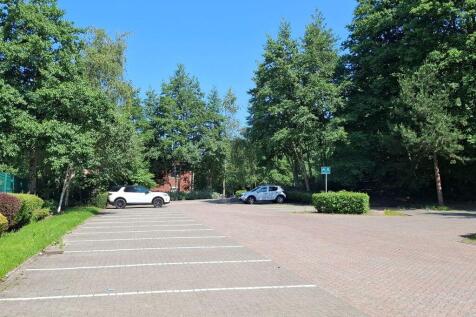
A modern three storey office building with parking for approximately 30 cars. It includes perimeter trunking, recessed lighting, full access raised floors and air conditioning. Each floor currently offers a mixture of open plan and private offices and meeting rooms with ladies and gent's toilet facilities to each floor. There is a kitchen to the first and second floor. Upper floors are accessed via stairwell or passenger lift. The building is available as a whole or, alternatively, on a floor by floor basis, with shared facilities, whereupon car parking will be allocated.

 1/8
1/8


Each store at Safestore Self Storage has 100's of individual units offering space to a range of customers for both business & domestic uses. Price shown is for a 100sqft unit in June 2024 ex. VAT. Please contact us for the latest prices and availability.

- Price shown for a 100sqft storage unit
- Individual units from 10-500sqft
- Discounts available based on length of stay
1/20


First Floor Offices / Storage – From 310 To 500 Sq Ft Three bright, refurbished first-floor spaces offering between 310 sq ft and 500 sq ft of flexible accommodation. Each unit features high ceilings, smart flooring, and large windows creating a bright and welcoming environment...

- From Less than £127 a Week
- Flexible usage: All Uses Considered
- Bright Spaces With High Ceilings
1/8


This spacious commercial property offers excellent versatility and is well suited to a wide range of business uses, making it an attractive opportunity for both start-up enterprises and established operators alike.

- Spacious and versatile commercial premises suitable for a variety of business uses
- Ideal for both start-up businesses and established operators
- Four generously sized rooms offering flexible internal layouts


A newly developed logistic unit of 367,163 sq ft currently available at Broadway Green, Oldham. Oldham 369 comprises a brand new speculatively built warehouse. The unit is of steel portal frame construction with profile metal sheet elevations and insulated profile metal sheet roof, designed to...
 1/3
1/3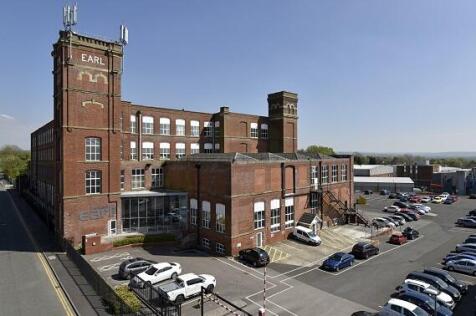
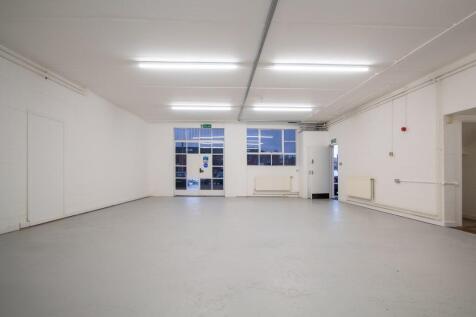

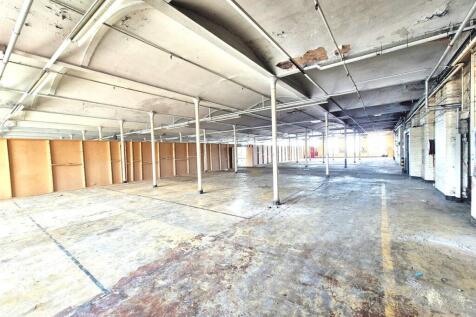
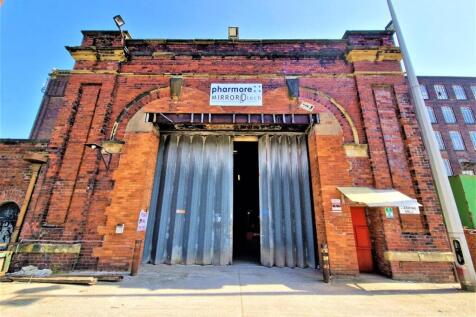
BizSpace Oldham Earl Business Centre provides a variety of workshops, industrial units, and warehouse spaces designed for a broad range of businesses including manufacturers, tradespeople, and creative professionals. These spaces feature secure access, roller shutter doors, loading bays, ample onsite parking, and 24/7 member access. The centre combines its historic architecture with modern amenities, including onsite management, CCTV security, meeting rooms, and communal breakout spaces. The flexible terms and comprehensive facilities create a professional and adaptable working environment ideal for growing businesses. Accessible transport links and proximity to the M60 motorway add to the location's convenience for logistics and commuting.


 1/8
1/8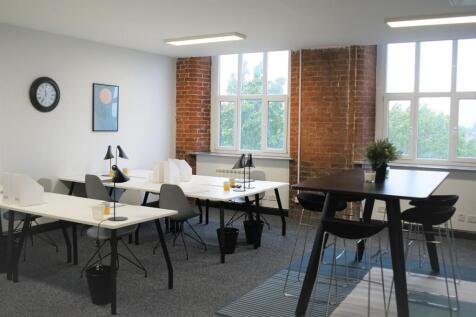


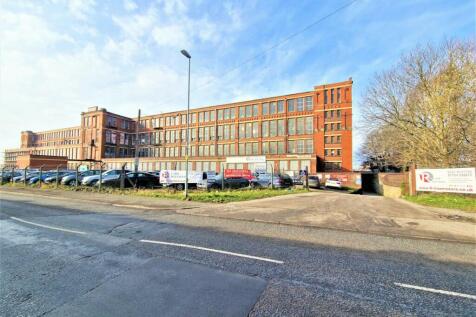
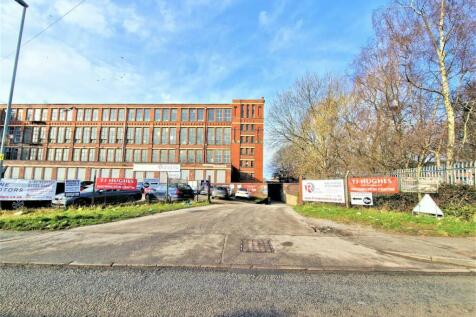
BizSpace Oldham Hollinwood Business Centre is situated in a beautifully restored late 1800s cotton mill that offers a professional and inspiring environment for businesses. The centre includes serviced offices, studios, meeting rooms, and virtual office services, supported by a friendly onsite team. Facilities feature exposed brickwork and beams, 24/7 access, free onsite parking, high-speed internet, kitchen and breakout areas, showers, bike storage, and an onsite café. The site is easily accessible from the M60 motorway and public transport links with Hollinwood station within walking distance. Flexible lease options and a simple licence agreement make it easy for businesses to move in and scale as needed, with additional support services like receptionist assistance and mail handling available.





 |1/6
|1/6

 1/12
1/12


Ram Mill has been comprehensively refurbished to provide modern and unique character office space with fantastic features such as high ceilings, exposed brickwork, excellent natural light and plentiful parking, as well as a new incredible main reception area. Office suites are available from less than 1,000 sq ft up to a full floor can be offered of around 33,500 sq ft. On floor 1, the offices have been created and provide the following : Self-contained offices New double glazed windows Air Conditioning Kitchenette area Security alarm system for each office Fully carpeted Data cabinet included Fully fitted out with ample data points Office furniture can be provided (may be chargeable) Suspended ceiling with integrated LED lighting


 |1/6
|1/6


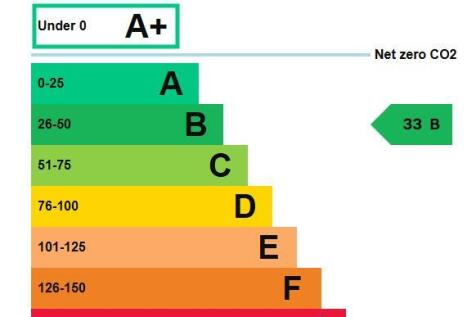
Development of 8 no. new build industrial / warehouse units | Available for Occupation Now! | 8,222 - 17,853 sq ft | Ability to combine units - Up to 52,151 sq ft available (units 5-8 combined) | 8.5m clear internal height | EPC Rating A
 |1/4
|1/4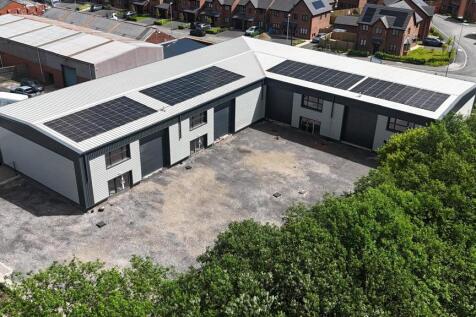


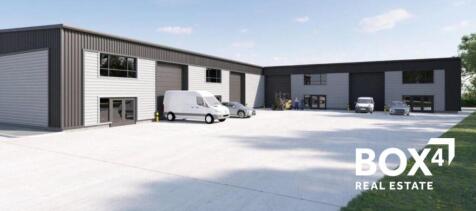
The new development provides 4 x units suitable for a wide range of business uses (STP). The units are built to a high specification with each unit featuring glazed personnel/customer entrances as well as 4m x 5m level access roller shutter doors. The units have mezzanines installed for extra flexibility.


 1/3
1/3


Dedicated Car Parking Spaces 7.5 kWh EV Charging Space PV Panels Mezzanine Floor Ready Target EPC Rating A (TBC) Destination Distance Drive Time M60 Junction 22 0.2 miles 1 min South Chadderton Metrolink 0.5 miles 2 mins Oldham Town Centre 1.9 miles 8 mins Manchester City Centre 4.8 miles 17 mins M62 Junction 20 5.2 miles 13 mins Manchester Airport 16.2 miles 20 mins
1/8


A ground floor former banking hall with basement security areas and amenities plus 1st, 2nd and 3rd floor offices/stores. The banking hall is traditionally laid out and includes various areas that can be further separated or opened up to create an open plan space. The basement has extensive security spaces and amenities and offers very flexible occupation. The upper floor offices are mainly cellular and incorporates lift access and also has the ability to convert to residential accommodation due to the property having alternative separate access points to the building. Externally the property has stone elevations under a pitched slate roof. Various uses within Class E would suit the current layout and arrangement.
 1/8
1/8A modern three storey office building with parking for approximately 30 cars. It includes perimeter trunking, recessed lighting, full access raised floors and air conditioning. Each floor currently offers a mixture of open plan and private offices and meeting rooms with ladies and gent's toilet facilities to each floor. There is a kitchen to the first and second floor. Upper floors are accessed via stairwell or passenger lift. The building is available as a whole or, alternatively, on a floor by floor basis, with shared facilities, whereupon car parking will be allocated.
1/10
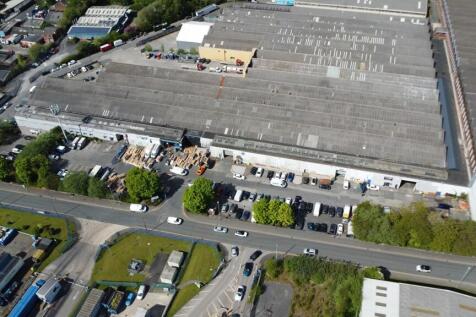

The property comprises a self contained warehouse unit, originally forming part of a larger manufacturing facility. The unit is of steel portal frame construction with brick/blockwork elevations and a steel clad frontage, beneath a north light multi pitched asbestos covered roof. There is roller shutter loading door access. The unit has an eaves height of c5.2m. Internally, the accommodation comprises mainly open plan warehousing, with a reception area/office to the front including WC/Kitchen facilities and mezzanine office space above and an additional canteen/office/storage area to the rear.
1/7


Westwood Industrial Estate is located on the north side of Arkwright Street, less than 1 mile west of Oldham Town Centre. Junction 22 of M60 motorway is approx. 1.5 miles to the south and is easily accessed via Manchester Road (A62). The A627(m) is approx. 1 mile north west which provides easy access to Junction 20 of the M62 motorway approx. 3 miles north west. The property comprises a self contained warehouse unit, originally forming part of a larger manufacturing facility. The unit is of steel portal frame construction with brick/blockwork elevations and a steel clad frontage, beneath a north light multi pitched asbestos covered roof. There is roller shutter loading door access. The unit has an eaves height of c5.2m. Internally, the accommodation comprises mainly open plan warehousing, with a reception area/office to the front including WC/Kitchen facilities and mezzanine office space above and an additional canteen/office/storage area to the rear.
 |1/9
|1/9


MODERN WELL PRESENTED OFFICE BUILDING, TO LET situated in a prime location in Oldham town centre, with ancillary parking, lobby area and central lift. The accommodation includes versatile accommodation arranged over ground, first and second floors. The space has the benefit of b...


 1/5
1/5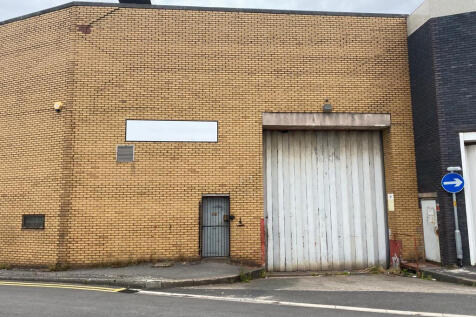
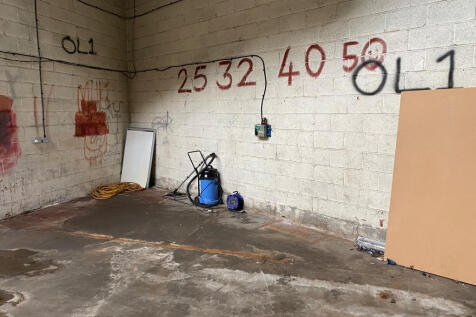
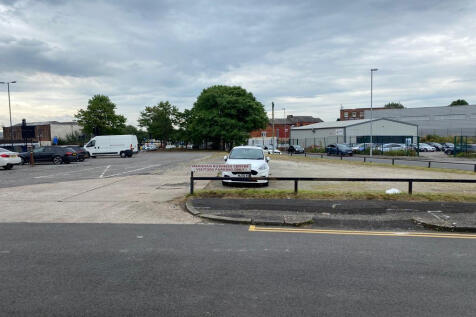
High Bay Workshop/Warehouse Unit at The Meridian Centre This high bay workshop/warehouse unit forms part of the well-known Meridian Centre, offering excellent visibility and direct access from Wainwright Street. A dedicated car park is located directly opposite for convenience.