Commercial Properties To Let in Ormskirk, Lancashire
Paid partnerships can play a role in listing order
 1/18
1/18
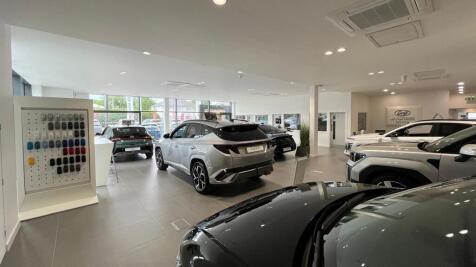

The property occupies a regular-shaped site with extensive frontage to County Road and comprises a modern detached automotive showroom and service facility of steel portal frame construction. The accommodation includes workshop facilities, valet bays, and a substantial forecourt, extending to approximately 12,795 sq ft. The building benefits from extensive rooftop solar panelling, enhancing the property's sustainability credentials and energy efficiency. The showroom accommodation is arranged across three distinct brand showrooms, together with a central service reception area, and is finished to a high specification throughout. Dedicated valet facilities are positioned to the rear of the site adjacent to the service workshop accommodation. Extending to approximately 1.18 acres (0.48 hectares), the site provides an extensive display and parking area capable of accommodating in excess of 150 vehicles. The property is attractively landscaped and prominently positioned, offering excellent visibility and accessibility from County Road.

- Highly prominent modern car showroom facility, capable of 3 brands
- 145 display spaces, plus 11 service bays
- Building extending to 12,795 sq ft
1/6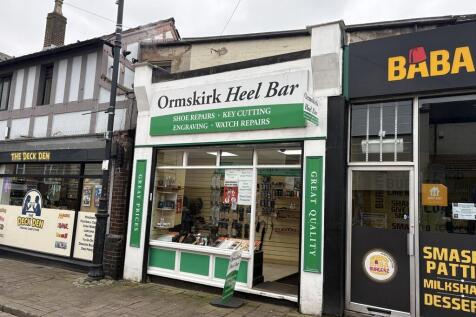
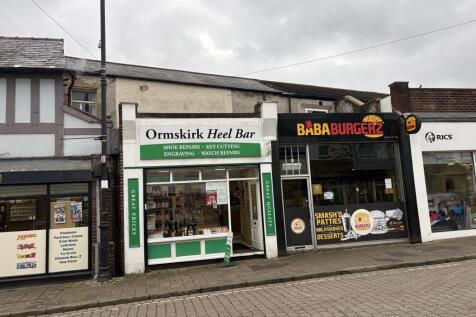

The subject provides for kiosk style retail premises offering accommodation to ground floor with a more open plan, larger, versatile 1st floor space. The ground floor benefits retail frontage to Moorgate with display area beyond, a stairwell to 1st floor, staff WC and storeroom and rear exit door out onto a car parking space. At 1st floor the stairs enter into an open plan space suitable for a variety of uses.

- Prime location
- Economically priced commercial space
- Busy thoroughfare close by to Ormskirk Market Food hall and M&S Simply Food
1/18The property occupies a regular-shaped site with extensive frontage to County Road and comprises a modern detached automotive showroom and service facility of steel portal frame construction. The accommodation includes workshop facilities, valet bays, and a substantial forecourt, extending to approximately 12,795 sq ft. The building benefits from extensive rooftop solar panelling, enhancing the property's sustainability credentials and energy efficiency. The showroom accommodation is arranged across three distinct brand showrooms, together with a central service reception area, and is finished to a high specification throughout. Dedicated valet facilities are positioned to the rear of the site adjacent to the service workshop accommodation. Extending to approximately 1.18 acres (0.48 hectares), the site provides an extensive display and parking area capable of accommodating in excess of 150 vehicles. The property is attractively landscaped and prominently positioned, offering excellent visibility and accessibility from County Road.
 |1/16
|1/16


Currently configured as two primarily open plan areas and over ground and first floors, the accommodation could be readily adapted for alternative employment uses such as storage, leisure, workshop, trade counter etc. Please note, a roller shutter door has been installed to the front elevation behind the existing glazing, which could be removed if required. The ground floor provides predominately open plan offices with two private offices to the perimeter in addition to staff room and w.c. The first floor provides a further open plan area together with a meeting room, staff room and male and female w.c.'s.
 1/2
1/2

The subject premises occupy a prominent location in the main shopping area of the town centre. Nearby occupiers include Card Factory, Specsavers, Waterstones, Halifax, Vision Express and Costa. The property comprises ground floor sales with first floor ancillary.
 |1/10
|1/10


Unit C will be provided to an open plan shell finish, to include a substantial balcony with a panoramic views to the southerly elevation overlooking Coronation Park. There will be a ground floor entrance from the car park area with stairs leading to the open plan area first floor, with panoramic views and large aluminium windows with sliding doors, in addition to disabled access via the Church Street elevation. The unit will also be provided with a plasterboard finish to the walls and a soundproofing specification would be agreed with the new tenants, designed with the landlords to then install. Ideally suited for a restaurant or bar-type use, with designated kitchen area, the space would be equally be suitable for showroom, retail, leisure or indeed office-type uses, subject to the necessary consents.
|1/12


The first and second floor offices are accessed via a shared entrance from Burscough Street, leading to a well-maintained communal stairwell. The first floor provides predominantly open plan office accommodation with good natural light, supplemented by ancillary areas and W.C. facilities. The layout lends itself to a range of occupiers, with flexibility for further partitioning if required. The second floor offers a substantial open plan office environment extending across the full depth of the building, benefitting from a series of dormer windows to the front elevation and additional windows to the rear, providing excellent levels of natural light. The floor also incorporates W.C. facilities and a dedicated store. The accommodation is suitable on a floor by floor basis or combined. Heating is provided via a high efficiency combination boiler serving steel panel radiators. The office areas benefit from LG7 compliant surface mounted lighting, perimeter power and data trunking, and an addressable fire alarm system with L1 coverage throughout the building. 4 car parking spaces are provided in total, with 2 spaces being proposed for each floor. The property is however adjacent to WLBC pay and display car park off Burscough Street.
1/13


The property comprises a self-contained ground and first floor retail unit. From the main entrance, steps lead down to a lower ground floor, which provides the main retail/office accommodation. This space is arranged to include an open plan area with a partitioned section to the rear incorporating kitchen facilities, together with a rear pedestrian access door. The first floor is accessed via a spiral staircase and provides additional ancillary accommodation suitable for storage or office use. Owing to the nature of the access, this area is likely to be best suited to non-public use and a low occupancy arrangement. Prospective tenants will be responsible for ensuring that their proposed use and occupation comply with all relevant health and safety requirements, including undertaking any necessary tenant fire risk assessments. The property benefits from a shopfront with fascia signage and offers a flexible layout suitable for a variety of uses (subject to the necessary consents). Whilst the unit would benefit from some cosmetic improvement, it provides an opportunity for an incoming tenant to adapt the space to suit their requirements. The landlord may be prepared to consider offering an appropriate concession, subject to covenant & terms agreed, in lieu of any alterations or improvements a tenant may wish to undertake.
|1/16


An excellent opportunity to acquire an established fish and chip takeaway and restaurant business occupying one of Ormskirk's best-known trading locations. The business is available by way of an assignment of the existing lease, together with the goodwill and an extensive inventory of trade fixtures and fittings. According to the vendor, premises have traded since 1904 and is believed to be one of the oldest continuously operating fish and chip shops in the United Kingdom, having established an excellent reputation and loyal customer following over many decades. The accommodation extends to approximately 696 sq.ft. (64.66 sq.m.) and comprises a traditional takeaway counter incorporating a commercial frying range, a 22-cover restaurant, commercial preparation kitchen, staff facilities, enclosed rear courtyard and two useful external stores. Additional outside seating is also provided. The sale includes an extensive range of commercial catering equipment and fixtures including the frying range, extraction system, refrigeration equipment, stainless steel preparation counters, coffee machine, pizza oven, dough mixer, potato preparation equipment, customer seating and ancillary catering equipment. The vendor's inventory attributes a replacement value of approximately £22,590 to the included fixtures and fittings. A detailed inventory is available upon request. The vendor advises that the business currently benefits from a 5-Star Just Eat rating together with a 4.4.
1/6The subject provides for kiosk style retail premises offering accommodation to ground floor with a more open plan, larger, versatile 1st floor space. The ground floor benefits retail frontage to Moorgate with display area beyond, a stairwell to 1st floor, staff WC and storeroom and rear exit door out onto a car parking space. At 1st floor the stairs enter into an open plan space suitable for a variety of uses.
|1/11


The subject property comprises a well-presented ground floor retail unit occupying a prominent and highly visible position on Burscough Street, at the heart of Ormskirk town centre. The unit benefits from a double fronted glazed display with excellent street presence and strong pedestrian footfall, particularly on market days. Internally, the unit is finished to a modern standard and configured to suit a range of retail formats. The sales area is open plan and well-lit, with fitted track and recessed lighting, slatwall panelling, and high-quality wood-effect flooring throughout. The space currently includes a fitted counter area, flexible perimeter shelving, and modular display systems, which can be adapted or removed depending on occupier requirements. To the rear of the unit is a compact kitchenette, WC, and stockroom/storage area, providing essential back-of-house support for day-to-day operations. The unit is fully self-contained and ready for immediate occupation. Nearby occupiers include Clocktower Café, Superdrug, Waterstones, and a mix of local independents and national retailers. The property is located adjacent to Ormskirk's popular outdoor market square and within walking distance of local parking, transport links, and Edge Hill University - helping to support consistent trade from shoppers, students, and visitors. This unit offers an excellent opportunity for retail, service, or café operators seeking an attractive, functional space in a busy
|1/12


An attractive and well-presented two-storey character property constructed in traditional brick, forming part of the popular Mystic Mews development. The property benefits from a bay window frontage, self-contained glazed porch entrance, and prominent gable signage facing into Wheatsheaf car park. Internally, the accommodation is bright and well laid out, finished in neutral décor with quality flooring and good natural light throughout. The first floor features vaulted ceilings with exposed beams and rooflights, creating an appealing studio or office environment. The property would suit a range of uses (subject to any necessary planning consents), including: Owner-occupied office premises Beauty, aesthetics or wellness operators Specialist or boutique retail Studio space Professional services Investment purchase with strong letting potential
|1/10


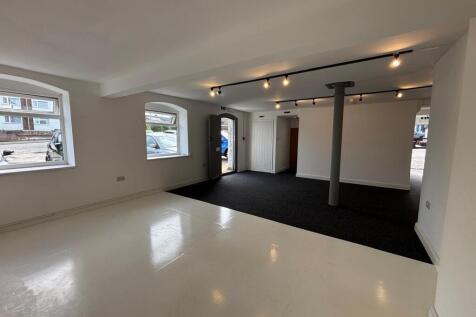
The subject property is an attractive bay windowed shop front, with adjacent glazed pedestrian panelled door, with substantial fascia signage above, leading into a primarily open plan retail area, which is currently offered to a shell finish, but could be readily adapted for ongoing retail or alternative uses. The unit provides recessed spotlighting and surface mounted lighting, rear store and WC and archway interconnecting the two open plan ground floor areas. Offered by way of a new lease, the property offers an excellent trading position within Ormskirk Town Centre at a competitive rental.


 |1/3
|1/3


The property comprises of part ground floor and basement most recently operated as a tattoo studio. The separately accessed upper floors have been converted into student/HMO accommodation. The ground floor provides an open plan area to Burscough Street with glazing to three elevations. The basement provide w.c.'s, and additional storage accommodation. Planning has been previously granted for a Micro Pub/Wine Bar however the premises are equally suitable for retail or professional office use.
1/12
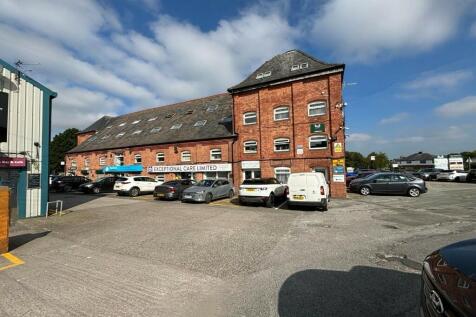

Opportunity to rent fully serviced space. Flexible terms and price to be negotiated with myself the landlord depending on tenants wants and needs. Good accessible layout, Ladies and gents toilets and kitchen. Rooms are decorated to a high standard and ready to be occupied right away.


 1/3
1/3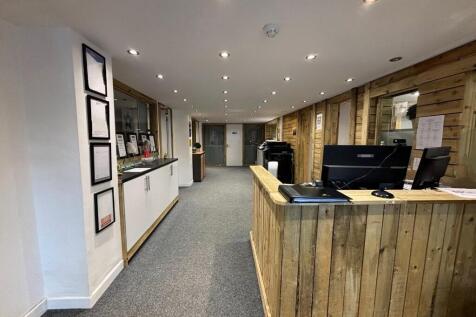
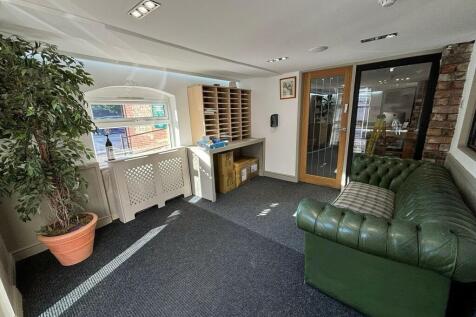
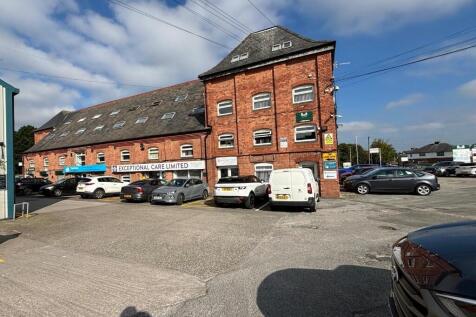
Opportunity to rent. Flexible terms and price to be negotiated with myself the landlord depending on tenants wants and needs. Excellent accessible layout, Private toilet and kitchen. Rooms are decorated to a high standard and ready to be occupied right away.
1/4

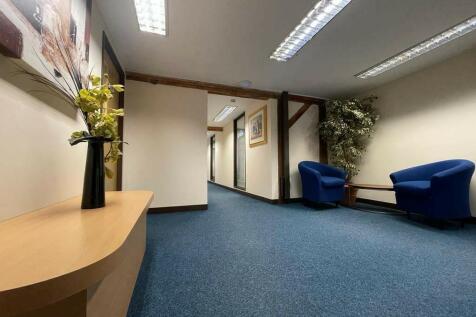
Opportunity to rent fully serviced space. Flexible terms and price to be negotiated with myself the landlord depending on tenants wants and needs. Good accessible layout, Ladies and gents toilets and kitchen. Rooms are decorated to a high standard and ready to be occupied right away.


