Commercial Properties To Let in Peterborough, Cambridgeshire
Paid partnerships can play a role in listing order






 |
| 1/13
1/13


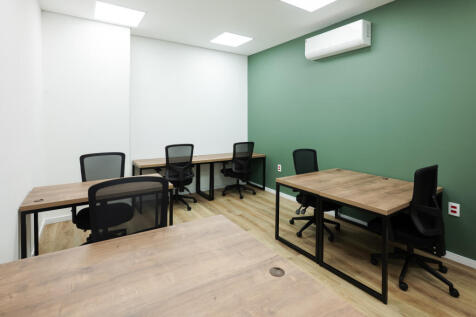
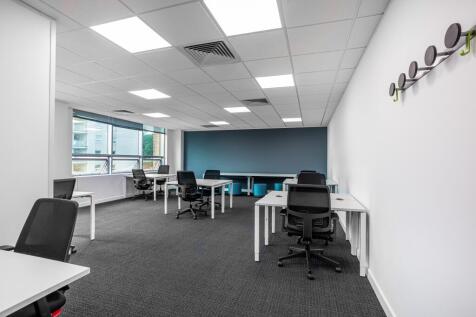
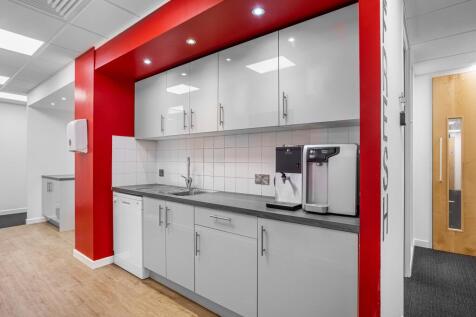
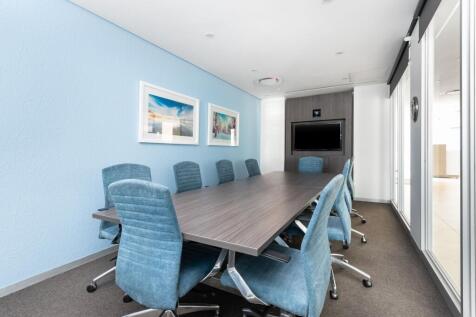
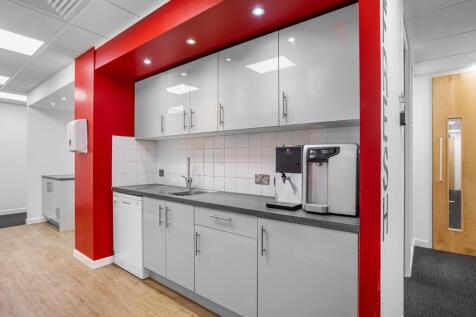
Desirably situated on the northern edge of Peterborough city centre, Northminster House is an ultra-modern, luxury office space with park views and views of the city and on-site car parking.

- Flexibility - floors can be taken as individual wings or as whole floors
- Refurbished reception and common areas
- Full access raised floor


 1/4
1/4


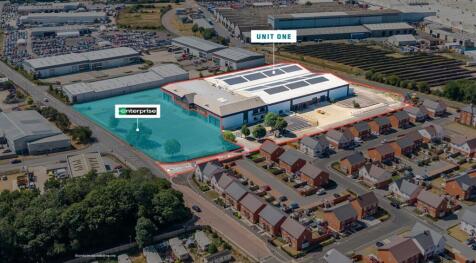
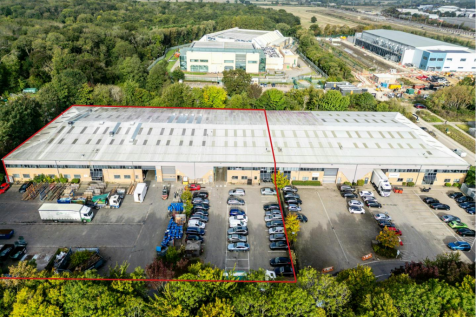
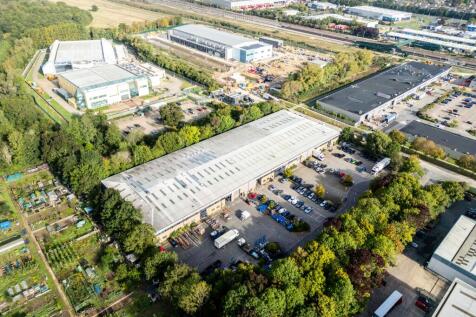
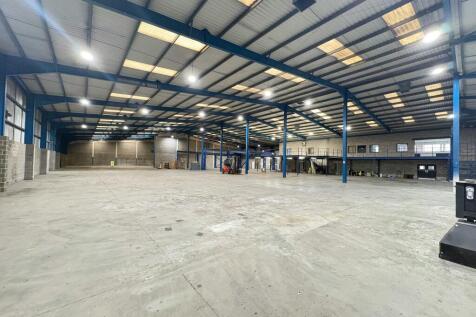
The development provides a total of 4 buildings, one pre-let to Lidl to provide Hampton with it's newest supermarket offering. The three remaining buildings provide high quality business units which are currently under construction and will be made available to let or possibly for sale, late summer 2026. All units are to be built to a high specification which internally will include fully fitted offices to the first floor with comfort cooling / heating systems, high quality kitchens and toilet facilities and a double height feature entrance and reception area with ceramic floor tiling. Unit 3 provides 37,150 sq ft in total comprising 34,000 sq ft of warehouse / production space and 3,150 sq ft of high quality office space. The building will benefit from 3 level loading doors, minimum 8m clear working height,30m secure yard, comfort cooling to office space and 49 car parking spaces. EV charging bays will be provided The building is being constructed to BREEAM very good and an anticipated EPC rating of A. It should be noted that Unit 3 can be combined with Unit 2, adjacent, to provide a total floor area of 64,300 sq ft.




 1/10
1/10


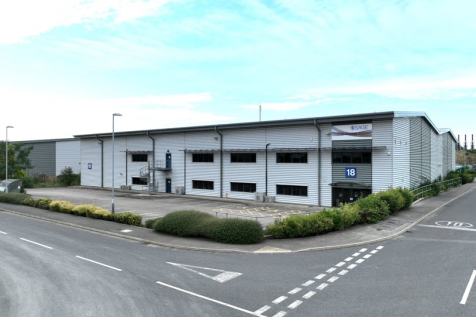
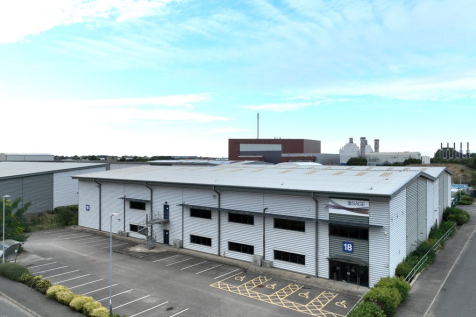
Unit D forms part of a comprehensive new development at Club Way in Hampton. Practical Completion in August 2026. Unit D will comprise:- Steel frame clear span with eaves height extending to 8m/26ft. Pitched roofs with 10% roof lights Office content to suit 2 dock level loading doors and 2 additional level doors Concrete loading and car parking areas in a landscaped setting.


 1/5
1/5


A detached block of 2 interconnecting units located at the junction of Stapledon Road and Newcombe Way in Orton Southgate. The building, providing just under 30,000 sq ft is of steel frame construction under flat roof with eaves height extending to approximately 5.85 m. The building is to be fully refurbished with an anticipated completion date for occupation during Q4 2025. Internally, a ground floor reception / office suite is immediately available with a corridor that runs through to the main warehouse area from which ladies and gents WC facilities and break out room / kitchen are located. A stairwell at the front adjacent to the reception leads to further office space at first floor level. Two full height loading doors give access onto Stapledon Road.


 1/4
1/4


The development provides a total of 4 buildings, one pre-let to Lidl to provide Hampton with it's newest supermarket offering. The three remaining buildings provide high quality business units which are currently under construction and will be made available to let or possibly for sale, late summer 2026. All units are to be built to a high specification which internally will include fully fitted offices to the first floor with comfort cooling / heating systems, high quality kitchens and toilet facilities and a double height feature entrance and reception area with ceramic floor tiling. Unit 2 provides 27,150 sq ft in total comprising 24,000 sq ft of warehouse / production space and 3,150 sq ft of high quality office space. The building will benefit from 2 level loading doors, minimum 8m clear working height,30m secure yard, comfort cooling to office space and 35 car parking spaces. EV charging bays will be provided The building is being constructed to BREEAM very good and an anticipated EPC rating of A. It should be noted that Unit 2 can be combined with Unit 3, adjacent, to provide a total floor area of 64,300 sq ft.


 1/7
1/7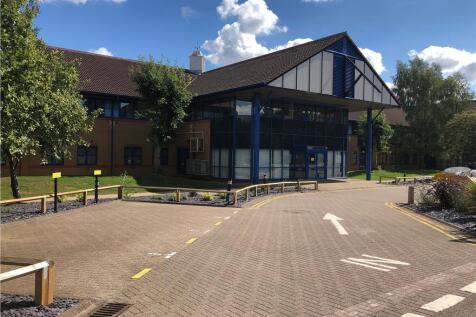
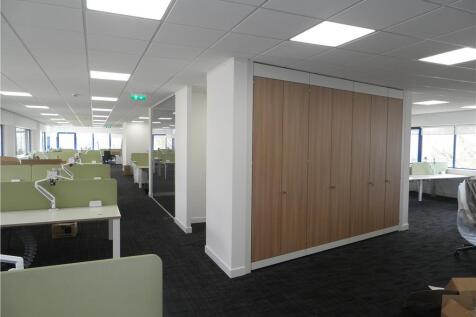
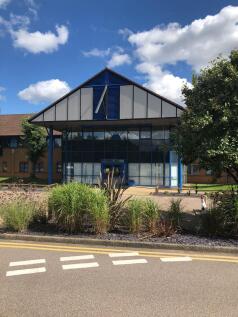
The property comprises a 2 storey office building with fully refurbished generous reception area, backing on to landscaped environment with feature lake. The property benefits from a generous parking provision. The ground floor, comprising 12,386 sq ft includes several partitioned offices, full access raised carpeted floors and LED lighting throughout. The first floor comprising 12,188 sq ft is to a similar standard but requires refurbishment, to be agreed with an ingoing occupier but principally to include for redecoration throughout, new suspended ceilings and LED lighting and recarpeting etc. There is a large car park surrounding the building and approximately 200 car parking spaces can be allocated to the building as a whole with further spaces by negotiation.


 1/9
1/9


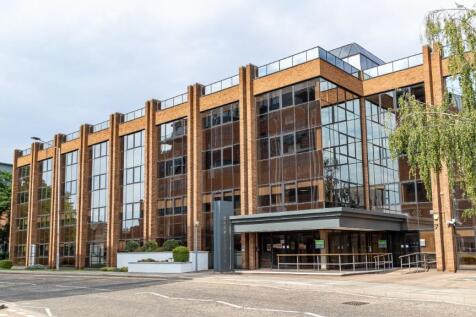
Indus House is a purpose built leisure development located on the north-eastern edge of Peterborough city centre. Two units are available - Unit A at ground floor and Unit C at first floor. Both are self-contained, open plan and stripped out to shell condition ready for fit out. Unit C has a ground floor entrance lobby with lift access (not tested) and staircase access to first floor level. Three phase power, mains water and mains drainage are available to both units. Other occupiers in the area include World 2020 Buffet, Travelodge, Turkish Kitchen, Wetherspoon and O'Neils as well as a range of residential and office buildings. There are a number of pay and display car parks in the immediate area as well as on street parking.


 1/8
1/8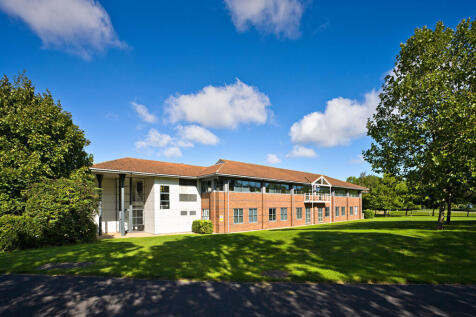
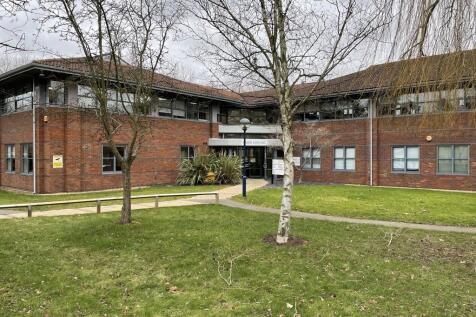
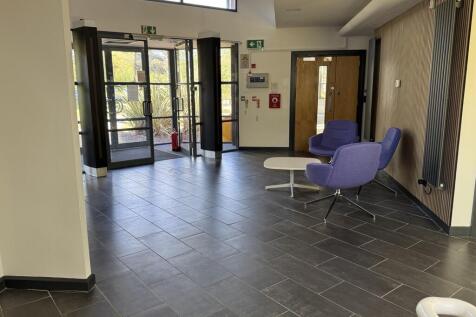
Park House occupies a prominent position at the main entrance to Peterborough Business Park and comprises a high quality, two story office building set in attractive landscaped grounds with car parking adjacent. The property provides 6 suites, 3 on each floor and is therefore capable of sub division if required. The suites benefit from excellent natural lighting, comfort cooling/heating and full raised access floors. Car parking is provided with additional spaces available by way of negotiation. The ground floor north suite is currently let. Other suites and / or the rest of the building available on a suite by suite basis or a whole.
1/8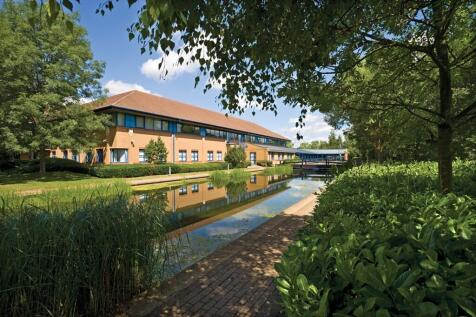


The premises comprise the entire first floor of Fountain House. The high-quality office suite provides fully fitted offices, to include a variety of meeting rooms, break out areas and open plan space and is fitted to a high standard. The opportunity exists for a tenant to take the space "as seen" to benefit from a substantial saving in potential fit out. Alternatively, the premises may be refurbished to open plan if an ingoing tenant so desires. Further details available from the agents. Generous parking provision is provided, numbers of space by negotiation.


