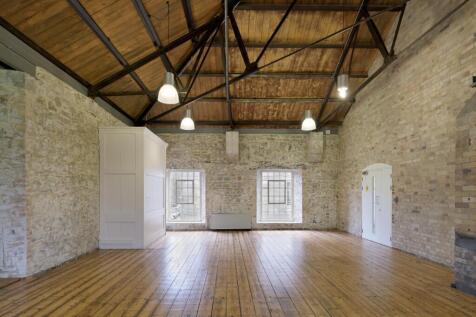
Commercial Properties To Let in Plymouth, Devon
Paid partnerships can play a role in listing order
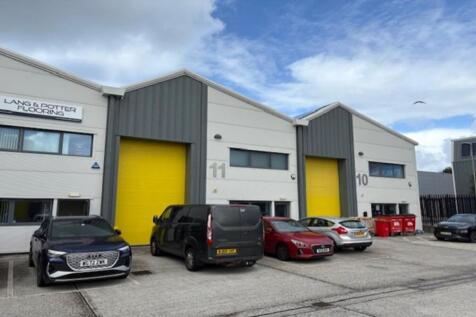

Hearder Court is a modern industrial development within Langage Business Park, just minutes from the A38 for easy access to Plymouth. Developed by Plymouth City Council, the scheme provides high-specification business space with energy efficiency & net zero carbon focus.




 |
| 1/28
1/28


The property comprises of a workshop to the front of the site with a ramped roller shutter access. The eaves height is 3m. The roller shutter is 2.1m wide by 2.7m high. On either side of the workshop is a trade counter area to the left and an office area with toilet facilities to the right. To the rear of the site is a warehouse area, which has separate roller shutter access and is linked to the workshop via a ramp. The eaves height here is a minimum of 4.2m and a maximum of 6.2m. The roller shutter is 4.5m wide by 4m high. There is a lower eaves warehouse behind this. There is a covered canopy to the front of the property and an L-shaped open fronted unit to the right of the site. The property is also enclosed by a palisade fence with gate to the front. The landlord is open to alterations being made to the property if a tenant takes a long term lease. The property benefits from flexible use class including, B2, B8, E(g)i, E(g)ii, E(g)iii.

- Industrial unit
- Previously used as a trade counter
- Secure yard
1/19


Unit 24 is an Urban Splash commercial property to let in Mills Bakery, Plymouth. The Retail / Leisure / Office unit is 1,862 sq ft (172.98 sq m). On site car parking available.

- Flexible Office Space
- Meeting Room, Common Area, Bike Rack
- Flexible Lease Options


 1/8
1/8


Langage Energy Park situated 5 miles east of Plymouth, consists of over 50 acres of commercial development land. Langage Energy Park is a beacon of green energy innovation, boasting an existing solar farm adjacent to the site and planning submitted for an onsite green hydrogen production plant. As an integral part of the Plymouth and South Devon (PASD) Freeport, Langage Energy Park provides businesses with a host of attractive incentives. To take full advantage of these benefits and secure a unit within the Energy Park, businesses must adhere to the PASD Freeport's Gateway Policy ( eight versatile plots, the Energy Park is designed to accommodate a diverse range of occupiers. Plot 3 has planning permission for the construction of 7 industrial units under application 0015/20/ARM and 3599/21/NMM. The units will be finished to a shell specification but additional fit out requirements for occupiers can be included at an additional cost, if required. There are various other plots available on the site which can accommodate larger requirements on a design and build arrangement.





 1/11
1/11


The former Hovis Bakery has now been upgraded and converted into a multi let industrial/warehousing facility. The majority of units benefit from: High bay portal frame. New steel profile roof. Concrete / Modern profile cladding elevations. Approximately 5% translucent roof panels. The units also benefit from full height roller shutter doors. Articulated lorry circulations is around the whole site and dedicated yard space/lorry parking / servicing space is available.
 |1/10
|1/10


Burrington Estates acquired this former newspaper production hub in 2015 with a vision to breathe new life and energy into the unique building and renamed it 'The Spirit of Enterprise'. The building is iconic within the Plymouth International & Medical Technology Park, which is one of the city's leading business parks, sat adjoining Derriford Hospital. Other occupiers on the park include Land Registry, K2 Medical, Plymouth Radiology, The Range and Hellermann Tyton. Other amenities include Future Inn hotel and restaurant, Busy Bees nursery and St Matthews primary school. The building has been sub-divided and has attracted Bodyworld, Adrenalin and Clip n Climb, who are all located within the stern of The Ship. The bow of The Ship is currently laid out as three floors of offices with supporting amenities. The scale of the glazing in this part of the building provide high levels of light, which create a superb working environment and far reaching views over the neighbouring nature reserve. The extensive and dedicated car park is there to complement a regular bus service that runs around the park and from Tavistock Road. The building can be adapted, subject to planning consent and listed building approval, for alternative uses such as healthcare, medical and life sciences, education, leisure and advanced manufacturing. Suites are available in size from 129 sq m to the whole bow section at 4,000 sq m offering flexibility. If taken as a multi-occupancy building then there...


 1/10
1/10


The property is situated on a corner site bound by Royal Parade to the south, Bedford Way to the west and New George Street to the north. The property has recently been sold and the new owners will be undertaking a redevelopment of the upper parts to create 167 flats, made up of 102 x 1 bed and 63 x 2 bed. Further information can be found under planning reference -22/02008/FUL. The ground floor can taken as a whole or split into smaller units to suit tenant's requirements. There is potentially space available in the basement if required, depending on the final M & E design for the building.


 1/30
1/30


The premises comprise a former Vauxhall dealership which is finished to a high standard. The site comprises a showroom with glazed frontage to Commercial Road along with a forecourt area. There are first floor offices and staff facilities along with a 9 bay workshop to the rear of the property. Between the showroom and the workshop is an additional workshop area housing 3 bays. To the rear of the site is a storage unit. Externally the site is securely fenced and can be accessed from either Commercial Road or Barbican Approach. There is parking for 135 vehicles.
1/6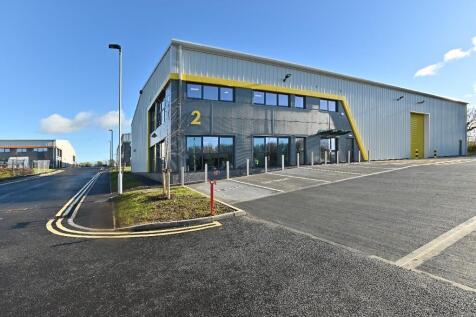


New development at Beaumont Way, Langage Business Park, Plympton, Plymouth, PL7 5FN. 4 new units Class E Use varying in size with allocated car parking and service yard. This new development has great road connectivity to the A38 Expressway. Please view brochure for further information
1/3


Undergoing comprehensive refurbishment Units available individually or combined • Steel portal frame construction with part brick and part clad elevations • 5.5m minimum eaves height • Electronically operated roller shutter door • Three phase power • Good quality ancillary offices and w...
 1/6
1/6


Undergoing comprehensive refurbishment Refurbished industrial/trade unit available to let. • Steel portal frame construction with part brick and part clad elevations • 5.5m minimum eaves height • Electronically operated roller shutter door • Three phase power • Good quality ancillary o...
1/6


The prominent position of this corner site provides a strong presence for any business. The principal building is a widespan steel portal frame construction with dual pitched roof providing daylight panels. The warehouse has a min eaves height of 4.10m rising to 5.24m. LED lighting is provided throu


 |1/39
|1/39


Devonshire Meadows is a modern industrial and mixed-use development, within a landscaped environment benefitting from a range of occupiers. The building is a steel portal frame construction with part block and part steel panel elevations under a profile roof with translucent light panels. The unit benefits from a high eaves height with minimum eaves height of 5m. The floor is typically concrete. Externally, there is allocated parking and circulation space with landscaped grounds.
1/1
The accommodation comprises a three storey retail unit. The ground floor provides a clear retail sales area. The property occupies a prominent corner location at the intersection between Plymouth's prime high street, New George Street and Armada Way, which is a busy thoroughfare between Cornwall Street and Royal Parade.
1/6


Located on the southern side of a multi-let business park, this refurbished warehouse offers full eaves height of up to approx. 5.02m, level access loading doors, insulated cladding, energy-saving roofing and solar panels. The site benefits from 800KV electricity supply, dedicated yard, lorry parkin
1/7


Plumer House has been subject to an extensive multi- million pound internal and external refurbishment over the past 2 years and now provides an exceptional office product that is unlike any other facility in the city of Plymouth. Beyond the inspirational views across the city in to Cornwall this building has been provided with a new refreshing contemporary lease of life. Sitting in extensive landscaped grounds of 5.4 acres, Plumer House provides one of the largest multi let office facilities across the city with a total of 92,000 sq ft of office accommodation over five floors. The building also offers favourable parking allocations. The primary office car park is situated to the North and East of the landscaped grounds where bike storage facilities are also provided. In addition to this there are a further two visitors car parks to the west of the property close to the main entrance. There are three main areas to the property; the West wing, East wing and the studio-all of which are accessed off the main central core. The professional reception team are on standby on the ground floor to welcome you and your guests to the property. Beyond these facilities the ground floor also provides multiple meeting rooms and a state-of-the-art conference room all of which are linked up with the latest audio visual technology. The upper floors are accessed via the central lifts and multiple stairwells. Any potential occupiers will be able to benefit from use of the break out...