Commercial Properties To Let in Portsmouth, Hampshire
Paid partnerships can play a role in listing order
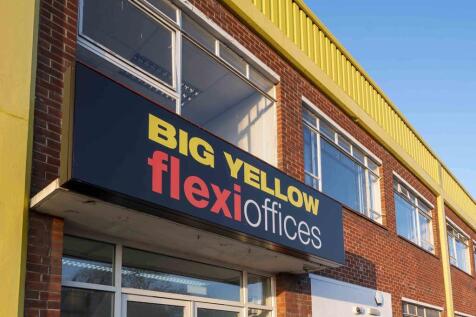
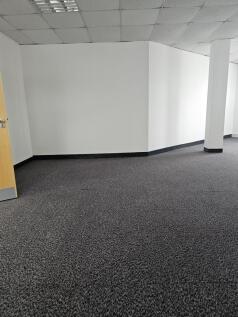
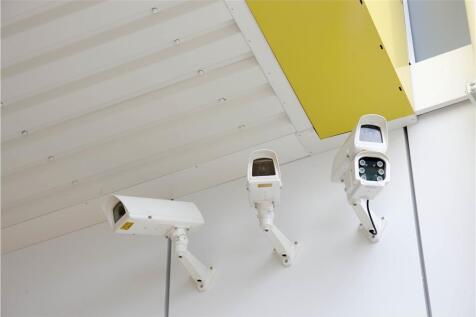
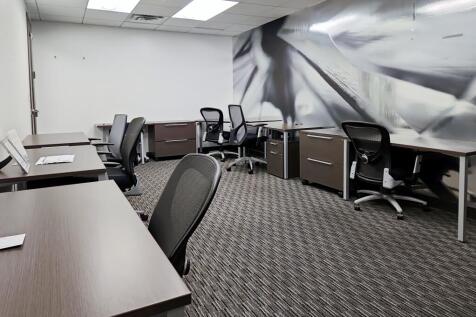
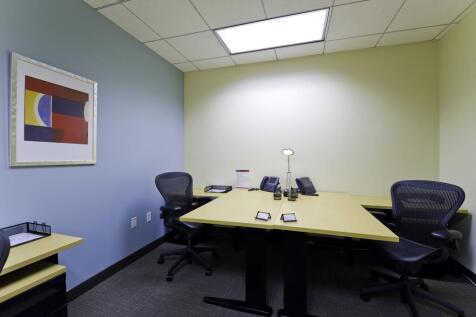
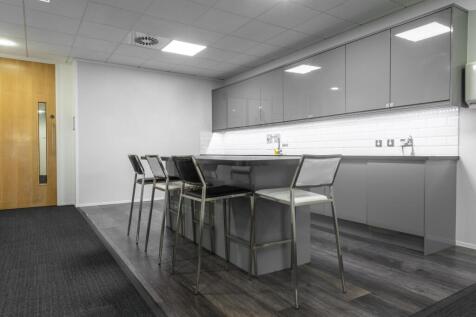
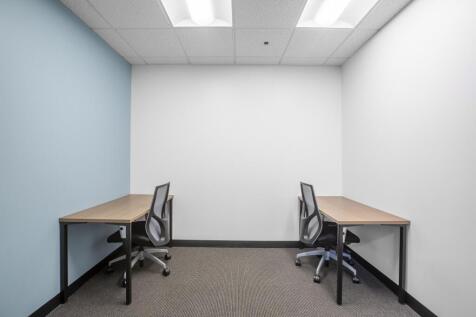
Yes these are actual offices for rental. We are not just all about storage. Our modern, flexible offices can be rented for as little as four weeks - so no long leases - and come in a range of sizes to exactly suit your needs. We have no long contracts on our offices. Our agreement is 28 days, with nothing else locked in. No business rates to pay. No long lease to sign. Our competitive, all-inclusive office price includes service charges, rates and rents, and security. We provide dedicated office rooms to rent for each business. We give you a clean, carpeted, heated room, so you furnish it and organise the space the way you'd like. And of course we have plenty of self storage rooms available on site to store your stock, merchandise or equipment. You will also have 24 hour PIN code access to your single office through a secure, intercom controlled entrance. On-site parking, kitchens and toilets are also included as standard and our store teams can accept your deliveries and post if you're not around - which our office customers find very useful. Every office also has phone lines enabling you to connect up your broadband. So whether you need a 200 square foot office space for two people, or a larger workspace for 4-5, or something even bigger, come and see for yourself. We would be delighted to give you a tour.




 |
| 1/10
1/10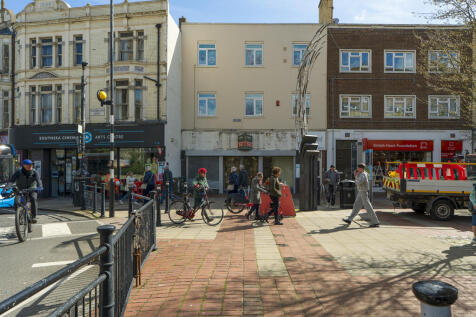
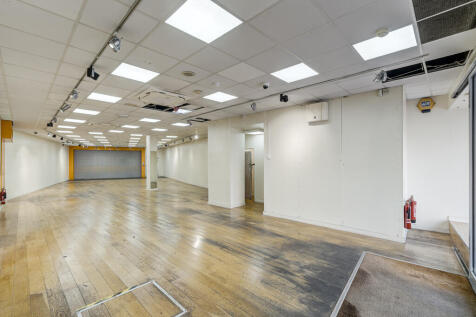
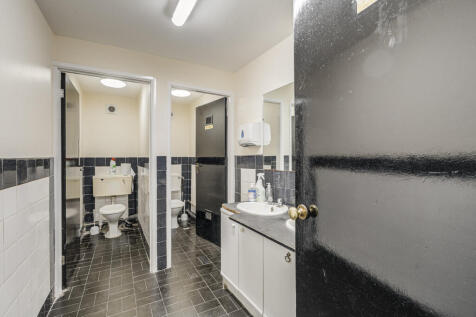
The property comprises a substantial ground-floor retail unit, offering a generous open-plan sales area ideal for a wide range of occupiers. To the rear, the unit benefits from practical ancillary accommodation, including storage space, staff facilities and W/C. Externally, the premises enjoys convenient rear access and loading via a public car park, together with dedicated bin storage.

- Prime retailing position in Southsea
- Situated on a busy busy pedestrianised High Street
- Thriving retail and leisure destination
1/8


Unit 4 presents an exceptional opportunity for businesses seeking a versatile industrial space. Spanning an impressive 2,402 square feet, this unit has been thoughtfully designed to accommodate a variety of uses. Previously serving as a gym, the internal layout of Unit 4 is both flexible and fun...

- Flexible internal layout
- Roller shutter door access
- Two open plan floors












 |1/31
|1/31


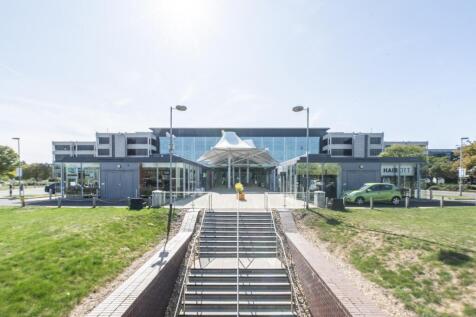
The premises comprise prominent first-floor accommodation, previously utilised as the centre's management offices, and capable of reconfiguration to suit a range of commercial requirements. The space benefits from direct access to passenger lifts, providing convenient connectivity to the ground floor shopping mall and the multi-storey car park serving the wider scheme. Suitable for a variety of Class E uses, the unit would lend itself particularly well to competitive socialising operators, simulator leisure concepts, diagnostic healthcare providers, fitness operators, education users and family activity destinations.


 1/5
1/5


Unit 5 is a clear span, mid-terrace steel portal frame warehouse clad in profile metal sheet to the elevations and roof. The warehouse area is served by an up and over loading door. Accessed from the rear communal yard. The 1st floor office accommodation is open plan and can be accessed off the car park fronting Portfield Road. On the ground floor there are male, female, and accessible WC facilities. Units 4 & 5 can be combined to create a total GIA of 16,303 sq ft (1,515 sq m).




 1/6
1/6


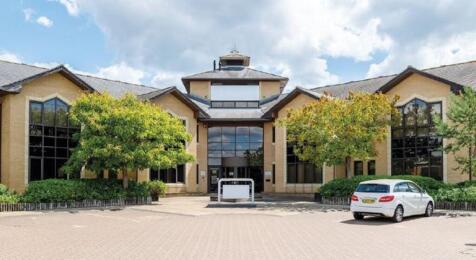
Unit 12 is an end of terrace industrial unit of steel portal frame construction with part brick and part profile metal clad elevations. The roof is of steel profile metal with inset roof lights. The minimum eaves height is 7m. There are modern offices on the ground and first floor with male and female WC facilities. Access is via an electric loading door. There is the potential to create a large secure yard on the side elevation and additional parking to the front.


 1/3
1/3


Unit 3 is an end of terrace steel portal frame warehouse clad in profile metal sheet to the elevations and roof. The warehouse area is served by an up and over loading door. Accessed from the rear communal yard. The 1st floor office accommodation is open plan and can be accessed off the car park fronting Portfield Road. On the ground floor there are male, female, and accessible WC facilities.


 |1/3
|1/3


The site comprises a 9,250 sq ft yard in a prominent roadside position within Portsmouth Motor Park. It is suitable for car parking (40 spaces) or open storage. The tenant may install fencing or demarcation subject to agreement.