Commercial Properties To Let in Portsmouth, Hampshire
Paid partnerships can play a role in listing order

 |
| 1/19
1/19


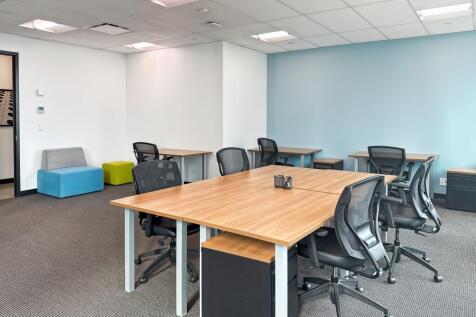
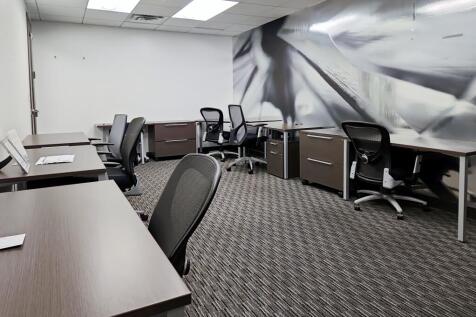
Norman House comprises a modern four-storey office building, with the subject accommodation situated on the first floor. Access to the premises is provided via a secure fob entry system at ground floor level, with both lift and stair access available to the upper floors. Male and female WC facilities are located on the first floor for the exclusive use of occupiers on that level. The layout provides a natural demarcation that lends itself to subdivision, offering the potential to create two self-contained office suites.

- Easy access to motorway network and city centre
- Open plan office space
- 7 car parking spaces within a secure car park





 1/1
1/1
The accommodation comprises a self-contained, ground floor Class E premises which provides open plan sales area with ancillary storage. The unit benefits from a kitchenette and WC to the rear. Externally, there is a garden. There is also a public car park located to the rear of the property.
- Established retail and residential location
- Well presented
- Open plan sales area


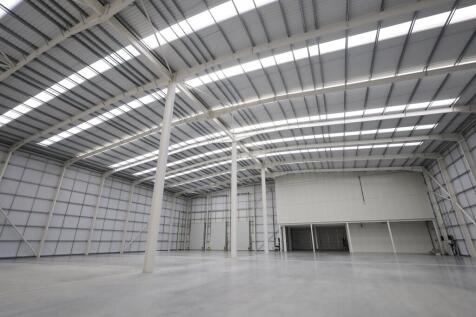


Unit B comprises of a new build, sustainable detached industrial / warehouse of steel portal frame construction inclusive of first and second floor offices. The warehouse also benefits from parking and a secure yard/loading area.






Lakeside North Harbour offers high specification refurbished office accommodation in a variety of shapes and sizes. Spacious, light and airy offices benefit from a high quality finish. For organisations seeking to develop, create and innovate, a wide variety of R&D space is available. Whichever building best suits your business, you'll benefit from Lakeside's unrivalled facilities and generous car parking. A shuttle bus connects the campus with local bus and train stations, making it easy for staff and visitors to reach you.


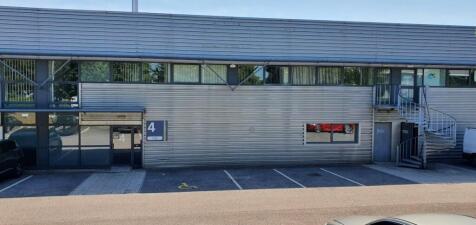
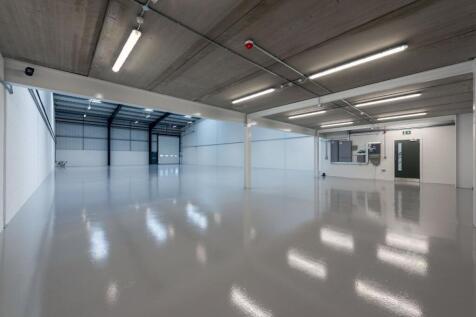
Both properties comprise a hybrid offering providing a mix of industrial and office space. The units are host to inner courtyards, benefitting from a high percentage of glazing across both floors underneath a low-pitched metal profile clad roof without any translucent panels.





A secure self-contained open storage site on a prominent roadside position. The site will benefit from a 2.4m high palisade fencing and a 5m double leaf gate entrance, the site also benefits from gas, water and electricity connections if required.


 1/2
1/2

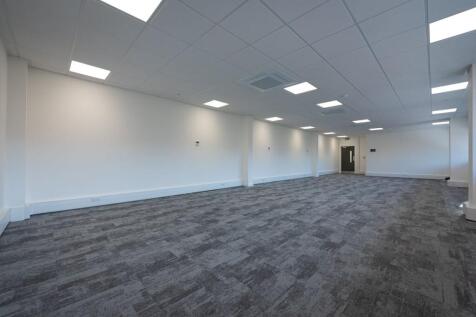
The property comprises units 3 & 4 of a terrace of three modern industrial / warehouse units of steel portal frame construction with brick and blockwork and profiled steel elevations. The roofs are pitched and clad with insulated profiled and steel sheeting incorporating roof lights. Offices include suspended ceilings, recessed lighting, double glazing and fitted carpets. Available to let together or separately.

 |1/23
|1/23


The property comprises a self-contained retail arranged over three floors. Internally, the ground floor provides open plan sales area with an escalator going up to the first floor retail space. The second floor provide storage, staff facilities and WCs. Options to split the accommodation, subject to terms.