Commercial Properties To Let in Poulton-Le-Fylde, Lancashire
Paid partnerships can play a role in listing order
 1/11
1/11
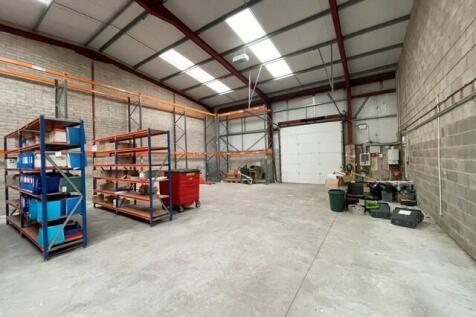
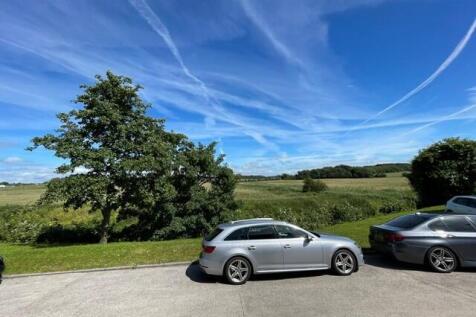
The property comprises an end terraced, steel portal frame, industrial/warehouse premises with offices extending to 4,451 sq. ft. The ground floor comprises both office and warehouse space, benefitting from a solid concrete floor, bulb lighting, eaves height approx 6m and an electrically operated loading door. The offices have painted plasterboard walls with suspended ceilings incorporating lighting, carpeted floors and heating via radiators. The front office has a wall mounted air conditioning unit fitted. In addition, there are ancillary w.c and amenity facilities. The first floor has additional office accommodation, heated by radiators and cooled by some air conditioning units, LED lighting and good natural light via UPVC framed double glazed windows to both the front and gable elevations. Externally, 4 car parking spaces are provided.

- Good access to the M55 motorway.
- Competitive terms.
- Available immediately.
 |1/9
|1/9


A modern and spacious first floor office suite located in Poulton centre. The space provides two large open plan offices with glazed partitions together with 2 private offices/filing rooms, passage, modern fitted kitchen and well appointed male & female toilet. Total area approx 120 square metres.

- Modern spacious first floor offices in Poulton
- Two open plan offices, 2 private offices, kitchen and toilets
- Total area approx. 120 sqm
1/12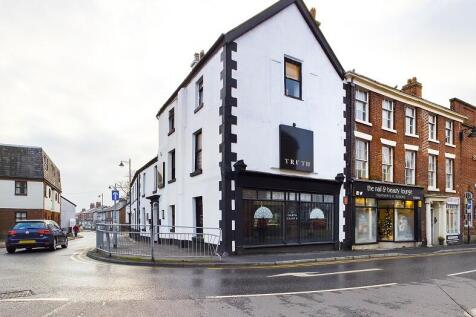

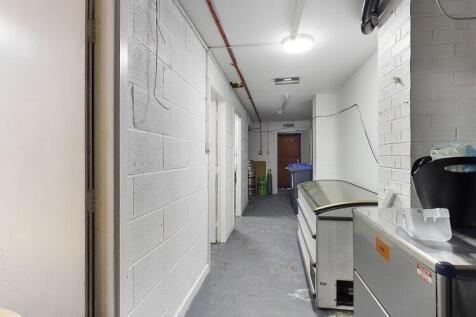
Corner property comprising of ground and first floor former bar/club premises located in the centre of Poulton close to Market Square. Ground floor corner bar plus various store rooms, first floor main large club/bar premises with Ladies and Gents wc's.
- Former bar/club in the centre of Poulton
- Previous licence has lapsed
- Excellent scope to develop the ground floor further