Commercial Properties To Let in Preston, Lancashire
Paid partnerships can play a role in listing order


***NEW RENT - £21,600 PER ANNUM. 50% OFF IN YEAR 1 & 25% OFF IN YEAR 2.***Just a 2 minute walk to the busy, Preston Fishergate shopping area, this ground floor unit offers a new tenant an amazing opportunity to stamp their personality into this unit. Alcohol licence granted as well.

 1/16
1/16


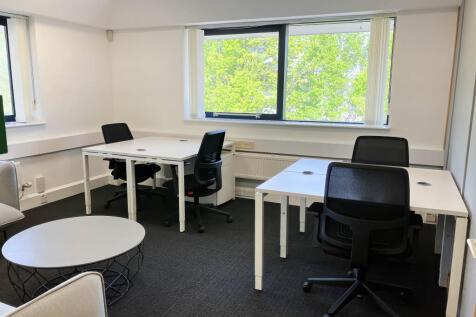
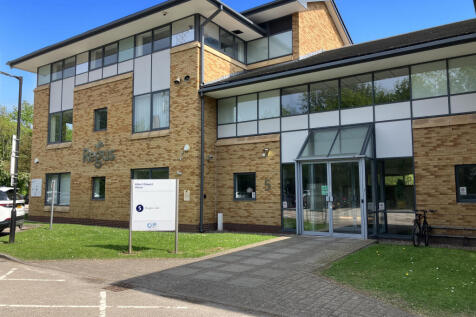
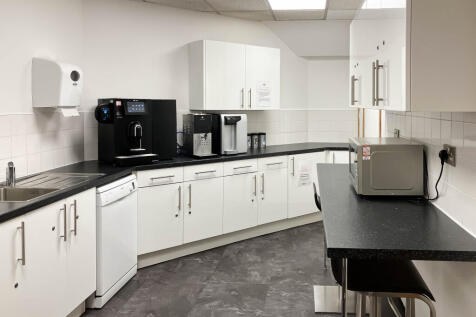
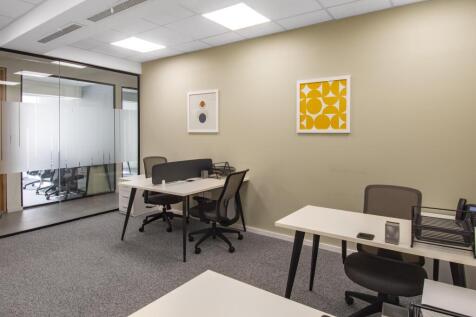
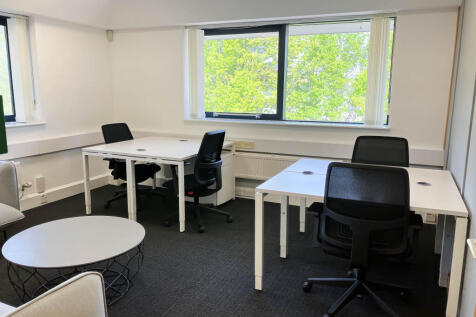
Albert Edward House comprises a range of office accommodation arranged across multiple buildings and over several floors, providing modern and adaptable workspace. The buildings have recently benefited from new roofs, and the car park was resurfaced and re-lined in October 2025. The general specification includes suspended ceilings, LED lighting, Air conditioning, Perimeter trunking, an attractive landscaped environment and excellent on-site parking allocation with an approximate ratio of 1 space per 200 sq ft.
 1/3
1/3


The premises comprise a first-floor suite within a 3-storey office block of traditional brick construction beneath a pitched roof. Access is provided via an attractive glazed entrance and stairwell, with a lift also available. The suite is predominantly open plan, offering a staff breakout area and partitioned managers' office/meeting rooms. It benefits from the following: Suspended ceiling LED lighting Raised access floors Carpeting Heating and cooling system Glazing providing ample natural light Allocated car parking spaces The suite can be reconfigured/sub-divided to suit occupational requirements
- Modern office suite
- Excellent access to M6 and M55
- Air-conditioned
1/7


Marshall House is a 9 storey purpose built office building which has recently undergone a significant refurbishment. The building provides the following key features : ~ on site concierge ~ DDA compliant ~ double height entrance reception ~ suspended ceiling incorporating recessed lighting ~ gas central heating ~ perimeter trunking ~ easy access to public parking ~ excellent public transport links ~ break out areas

- Flexible tenancies available
- Prominent landmark building
- Finished to a high standard
 |
| |1/12
|1/12


****Now just £21,600 50% OFF YOUR 1st YEAR & 25% OFF YOUR 2nd YEAR***. Just a 2 minute walk to the busy, Preston Fishergate shopping area, this ground floor unit offers a new tenant an amazing opportunity to stamp their personality into this unit. Alcohol licence granted as well
- £21,600 Per Annum
- 50% off annual Rent in Year 1
- 25% off annual Rent in Year 2
1/9


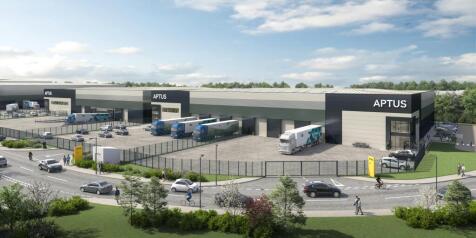
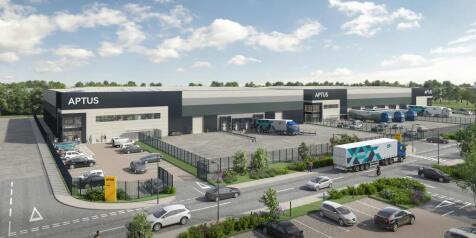
A 65 acre greenfield development site with planning permission to deliver up to 800,000 ft of new building warehouse/industrial accommodation. Development commenced in Q1 of 2025 initially delivering infrastructure alongside the construction of the first unit extending to circa 145,000 ft for Tilemaster adhesives (Kerakoll). Phase 2 has also commenced delivering approximately 80,000 ft. Further units are available ranging from 25,000 ft to 455,000 ft to suit occupier's specific occupational requirements. Some salient points include: Approved for B2 and B8 use High-specification sustainable space Net Zero Carbon capability BREEAM Very Good / Excellent capable EPC Rating A No restriction on eaves height Floor loading up to 50kN/m2 6.3MVA allocated power load (enhancement pending) Medium pressure gas connection EV charging points







 ||1/18


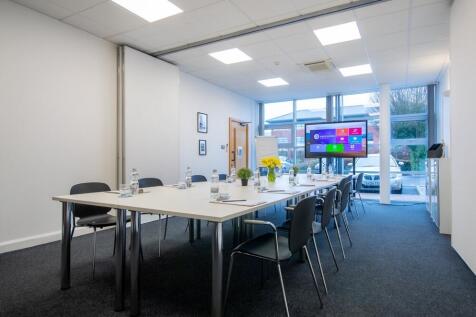
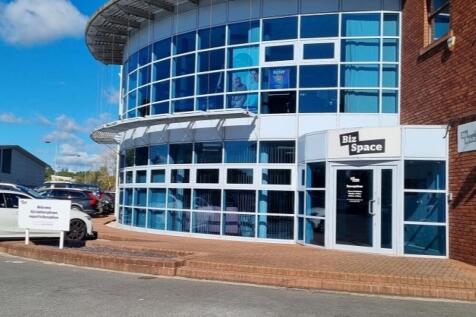
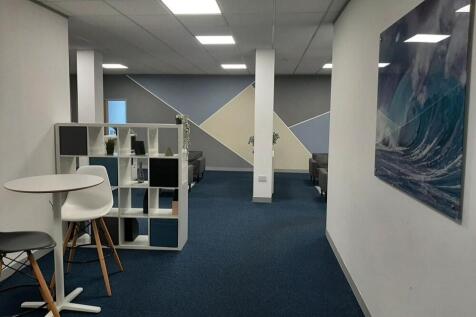
Flexible office and workspace at Tulketh Mill, offering up to 280,000 sq ft. Modern, high-spec offices with parking, gym, and meeting spaces. Prime location minutes from Preston city centre with excellent transport links and nearby amenities.
 1/16
1/16


Flexible office and workspace at Tulketh Mill, offering up to 280,000 sq ft. Modern, high-spec offices with parking, gym, and meeting spaces. Prime location minutes from Preston city centre with excellent transport links and nearby amenities.
 1/16
1/16Albert Edward House comprises a range of office accommodation arranged across multiple buildings and over several floors, providing modern and adaptable workspace. The buildings have recently benefited from new roofs, and the car park was resurfaced and re-lined in October 2025. The general specification includes suspended ceilings, LED lighting, Air conditioning, Perimeter trunking, an attractive landscaped environment and excellent on-site parking allocation with an approximate ratio of 1 space per 200 sq ft.
1/6


This former purpose-built bank premises boasts over 31,000 sq ft of accommodation on 5 floors. The ground floor comprises open plan space, whilst the upper floors provide further office/meeting rooms and storage facilities. A roof terrace also provides panoramic views over Preston City Centre. The property also benefits from a private and gated car park which is accessed off Fishergate, providing parking for approximately 22 vehicles. The property is available as a whole or may split and would suit various uses (subject to planning). All interest is invited.
 1/3
1/3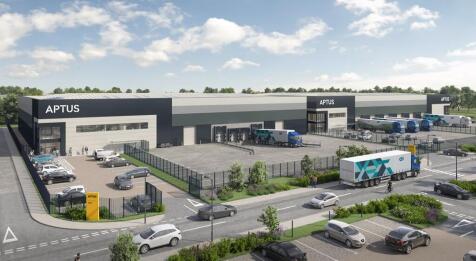
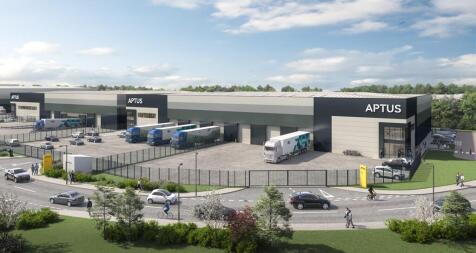
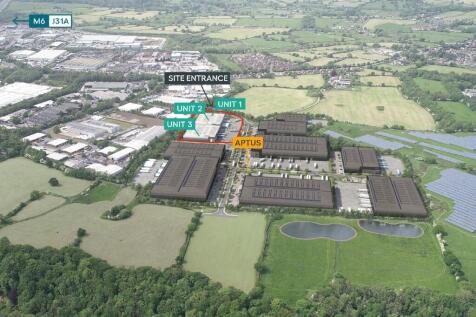
Designed to meet the latest operational requirements, APTUS offers flexible, sustainable property solutions for businesses of all sizes with access to market-ready infrastructure and power provision. Phase 1: Works are already underway for 145,000 sq ft manufacturing and distribution facility for our first occupier Kerakoll. Phase 2: Three units (Units 1, 2, and 3) will be delivered by Origin, the new joint venture platform formed by HBD and Feldberg Capital. This phase is scheduled for completion and available to occupy on a leasehold basis by November 2026. Unit 2 & 3 - Under Offer
1/8


A series of modern industrial/production/warehouse units with offices with secure yard/parking area The units area as follows: Unit 1 ~ Ideal trade counter unit with frontage to Sedgwick Street. Wc, kitchen. Roller shutter door. Eaves 3.875m. 2 parking spaces Unit 2 ~ Large modern unit with offices, canteen and wc facilities. Roller shutter door from secure yard. Eaves 3.875m. 9 car parking spaces Unit 3 ~ Modern warehouse ideal for trade counter use. Roller shutter door from secure yard. Eaves 3.875m. 2 car parking spaces Unit 4 ~ Excellent 2 storey showroom/hybrid unit. Storage on the GF with large offices and boardroom above, Could be suitable for trade counter or showroom. High quality finish. A/c. Lift. 5 car parking spaces This is well maintained accommodation with excellent access and location. Secure courtyard setting, good parking and loading facilities.




 1/6
1/6


Unit 7 is situated within the highly successful Fulwood Business Park which forms part of the popular North Preston Employment Area. Externally there are 100 available car spaces (approx. 1:188 sq ft) as well EV charging points provided within a high quality landscaped environment with barrier access securing access to the car park. Excellent connectivity via road with the M6, M61, M65 and M55 Motorways, all easily accessible and within 4 miles in addition to the national rail links provided from Preston railway station.
 1/14
1/14


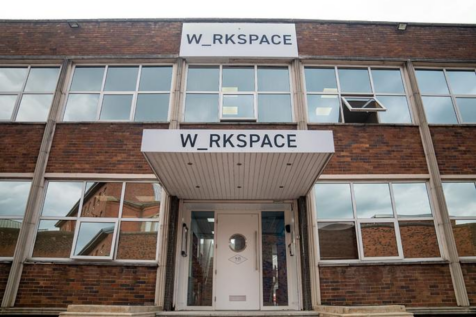
West Strand Business Park is a development of four self-contained office buildings totalling 68,000 sq ft. Buildings 2 and 3 are fully let to ATOS IT Services Limited and the NHS Trust. Building 1 provides three storey accommodation of 17,840 sq ft and building 4 provides 15,231sq ft over three floors. Offices are available from a single floor upwards. The high specification office buildings benefit from a feature entrance, external landscaping and infrastructure provision. The specifications include: - High speed passenger lift - VRF air conditioning - Dedicated on-site car parking - High quality finishes with feature entrance - Full access raised floors - Suspended ceilings with LG3 lighting






 1/2
1/2

 1/6
1/6


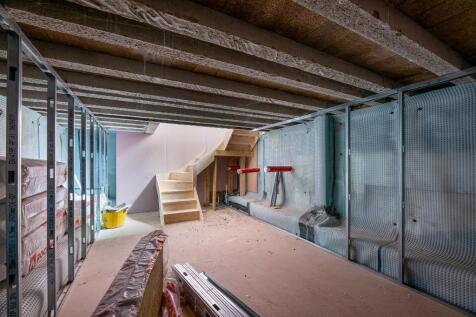
This landmark property occupies a prime position on Fishergate in the heart of Preston City Centre. The pedestrianised "high street" is home to a wealth of local retailers and amenities, and boasts two shopping centres, Fishergate Shopping Centre and St. Georges Shopping Centre. The location also offers excellent transport links, with both Preston bus station and train station in close proximity, and ease of access to the M6 and surrounding motorway network. The ground floor comprises mainly open plan space and has been stripped out, ready for a tenant fit out. Part of a former purpose-built bank premises which boasts over 31,000 sq ft of accommodation on 5 floors. The property also benefits from a private and gated car park which is accessed off Fishergate, providing parking for approximately 22 vehicles. The ground floor (and basement) would suit various uses (subject to planning). All interest is invited.
|1/5


This former purpose-built bank premises boasts over 31,000 sq ft of accommodation on 5 floors. The ground floor comprises mainly open plan space with meeting rooms and staff facilities, whilst the upper floors provide further office/meeting rooms and storage facilities. A roof terrace also provides panoramic views over Preston City Centre. The property also benefits from a private and gated car park which is accessed off Fishergate, providing parking for approximately 22 vehicles. The property is available as a whole or may split and would suit various uses (subject to planning). All interest is invited.