Commercial Properties To Let in Queensbury, Bradford, West Yorkshire
Paid partnerships can play a role in listing order
 1/4
1/4


The property comprises a single storey steel framed multi-bay manufacturing unit benefiting from; -Drive-in roller shutter door access via 3 x loading doors; -Tail-dock loading bay; -Solid concrete floors; -Works offices, canteen & w/c facilities; -LED lighting systems; -Dedicated private yard with barrier entrance. Services connected to the property include 3-Phase electric and gas. Please note none of these services have been tried or tested and interested parties are advised to satisfy themselves as to their condition and suitability.
 1/4
1/4


The property comprises a single storey stone built ground floor unit situated on Black Dyke Mills complex. The unit benefits from: - Drive-in roller shutter door access measuring 4.09m x 2.68m; - Solid concrete flooring; - Personnel - Eaves height of 4.27m - On-site parking Service Charge A service charge contribution will be payable for the upkeep and maintenance of the estate. Services connected to the property include electricity. Please note none of these services have been tried or tested and interested parties are advised to satisfy themselves as to their condition and suitability.


 1/2
1/2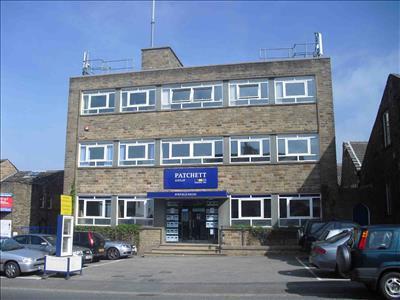

The property comprises a substantial three storey stone built building known as Ryefield House with access provided via a shared entrance to the front elevation which benefits from a stone staircase and ramped access as well as a double glass doorway which opens into a large entrance lobby. A staircase then leads from the entrance lobby to the upper floor levels. Car Parking is provided to the front and rear of the building. The first and second floor have been divided to form a variety of smaller office suites, providing attractive and modern accommodation of various sizes. Communal WC and kitchen facilities are positioned on both floors.