Commercial Properties To Let in Ripley, Derbyshire
Paid partnerships can play a role in listing order
 1/9
1/9


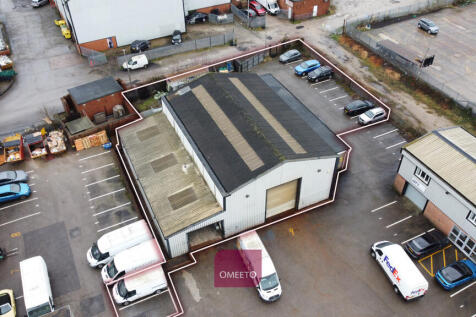
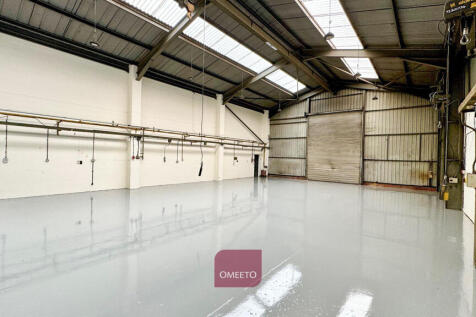
The property comprises a semi-detached, twin-bay industrial unit of steel portal frame construction, with profile sheet cladding and a cement sheet roof incorporating translucent rooflights. A single-storey office block is located on the side elevation, constructed of traditional masonry with uPVC double-glazed windows and doors beneath a flat asphalt roof. Internally, the property provides two interconnected warehouse units (B and C). Warehouse B (the right-hand unit) includes a front-loading door and single storey block containing a WC and store and connects to Unit C via an opening in the party wall. Unit C (the left-hand unit) offers open-plan warehouse space with rear cellular areas providing welfare facilities, storage and a works office. A mezzanine floor above, open to the warehouse, is accessed via a timber staircase. Both warehouses benefit from painted concrete floors, painted blockwork walls and lined roof panels. The main office accommodation includes an open-plan office, kitchen, manager's office, reception, meeting room and additional office space. The specification includes carpet floor coverings, suspended ceilings inclusive of strip and panel lighting and painted plaster walls. The offices and welfare areas are centrally heated with the warehouse benefitting from warm air blowers. Externally, the site has estate road access with parking to the front and side within a tarmacadam forecourt.


 1/5
1/5


The property comprises a purpose-built industrial unit of traditional brick/block construction with facing brick lower and metal clad upper elevations, surmounted by a pitched roof inclusive of translucent roof panels. Internally, the property comprises open-plan warehouse/workshop accommodation, together with a two-storey office block positioned in one corner and WC and kitchen facilities located in another. Mezzanine storage is located to the rear of the unit. The workshop benefits from concrete floor, brickwork walls, strip light fittings and an automatic roller shutter loading door measuring approximately 2.5m (wide) by 3.5m (high). The unit provides a minimum working height of approximately 5.4m to the underside of the eaves. The specification of the office includes a combination of floor coverings, painted plaster walls and painted plaster ceilings inclusive of strip lighting. Externally, the property benefits from loading and parking provisions on the side elevation of the overall property.


 1/7
1/7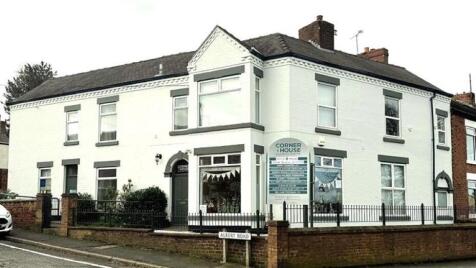

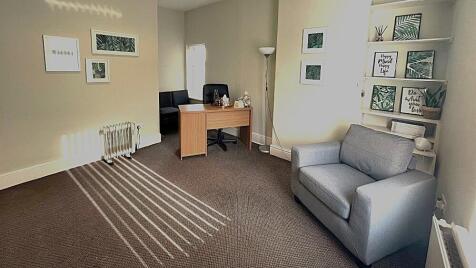
Well-presented serviced office space within Corner House, offering a professional working environment in a highly accessible location. Situated just 0.5 miles from the A38 (via Heage Road) and 5 miles from Junction 28 of the M1, the property provides excellent transport links. The offices benefit from 24-hour access, on-site parking, and a range of inclusive services such as utilities, CCTV, cleaning of communal areas, and building maintenance. Additional features include a secure entry system, individual mailbox, and shared facilities. Ideal for small to medium-sized businesses seeking flexible, ready-to-use space in a convenient location.
 1/10
1/10


PLEASE CALL FOR AVAILABLITY FULLY SERVICED office suites to let also suitable for shops and craft shop Providing on-site parking and FIBRE Optic Internet.24-hour access · Heating, electricity & refuse collection · Individual mailbox for post and parcels · Building insuran...


 1/4
1/4


A semi detached, ground lock up sales shop which enjoys a popular trading location within the main hub of the town centre. The accommodation comprises lock up sales shop, rear office and kitchen and is ideal for the specialist retailer. Nearby pay and display car parking and time limited on stree...
 |1/16
|1/16


A superb opportunity to let this completely refurbished, one bedroomed flat together with a quality, spacious, ground floor lock up sales shop which would be ideal for tea room, sandwich shop/coffee house. Benefiting from a large low maintenance rear garden ideal for al fresco dining and enterta...
 |1/11
|1/11


Spacious 3-storey commercial unit in Ripley town centre with ground floor retail area, upper floor storage, and rear loading access. Approx. 3,205 sq ft. Available from July 2025. £1,650 pcm. Ideal for retail, distribution or trade counter use.
