Commercial Properties To Let in Rochdale, Greater Manchester
Paid partnerships can play a role in listing order




 1/2
1/2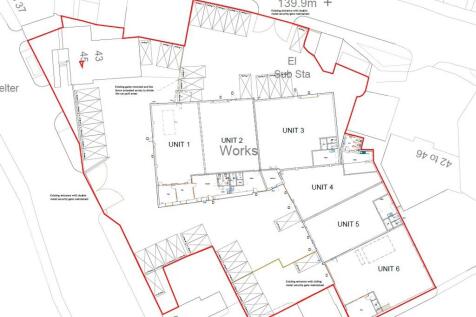
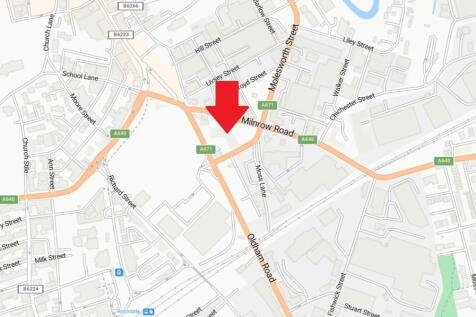
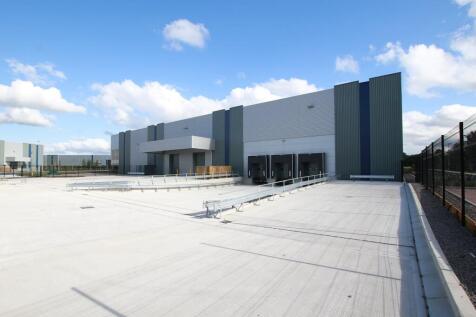
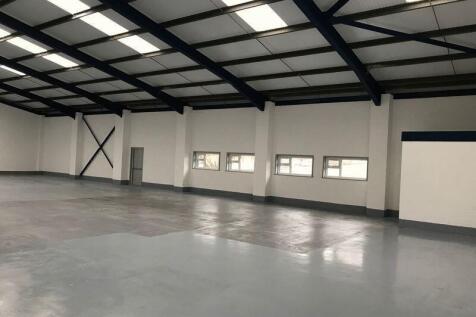
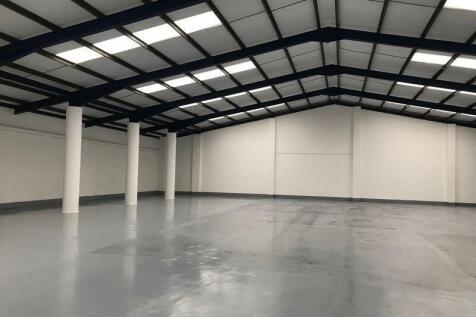
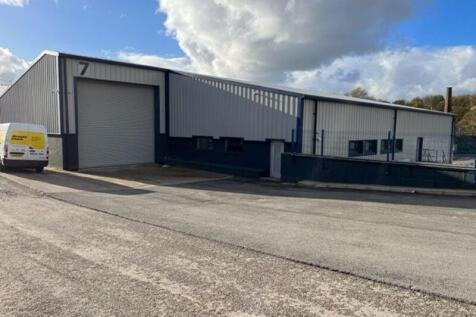
Saw Mills Industrial Estate has been developed from the former Northern Accident Repair complex and comprises modern light industrial premises that have been subdivided to provide 6 no. , mainly single storey, units ranging from 167.20 sq m (1,799 sq ft) to 254.30 sq m (2,736 sq ft), or thereabouts. Each unit has an office, or offices, and access to shared toilet facilities. Car parking is allocated to each unit.

- 6 no. Units
- From 167.20 sq m (1,799 sq ft)
- Prominent Position Close to Rochdale Centre



 1/4
1/4


Rochdale Exchange Shopping Centre is the town's principal covered shopping centre extending toapproximately 29,729 sq m (320,000 sq ft) with 850 on site car parking spaces. The scheme is home to Home Bargains, Iceland, One Beyond and WH Smith.




 1/10
1/10


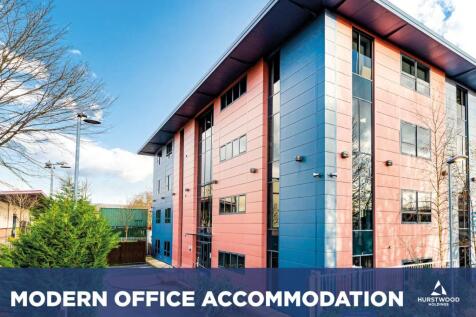
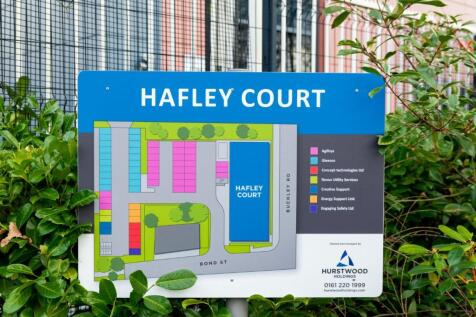
The property consists of a purpose built office block set out on Ground and 3 Upper Floors with composite cladding elevations surmounted by a pitch profile steel roof. The external windows have powder coated aluminium frames and are double glazed. Internally, the property is set out to a high specification including: - Heating via hot water radiator system - Air cooling - LED lighting - Tegular tiled suspended ceilings - Fully raised access floors with an ample provision of floor boxes - Quality carpet finish - CCTV - Single 8 person passenger lift - Fully secured and gated site - Male, female and disabled toilet facilities on each floor
 1/6
1/6


The property consists of a purpose built office block on Ground and three upper floors. The suites have been newly refurbished to a high specification: newly decorated with new LED lights and carpets. The ground floor has been transformed into a brand new Grade A business Centre offering suites from 200-750 sq ft with combination options available. The suites are finished to a high standard and the business centre includes additional meeting rooms and break out/amenity space.






 1/9
1/9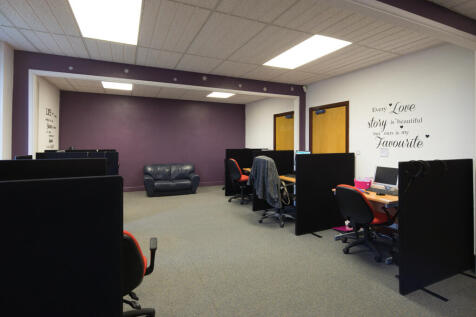
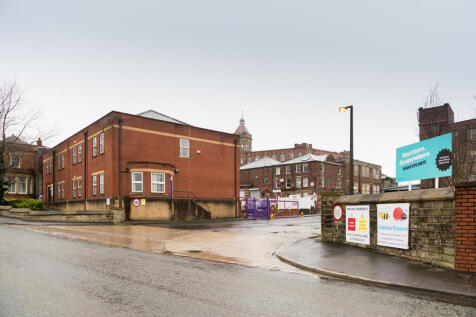
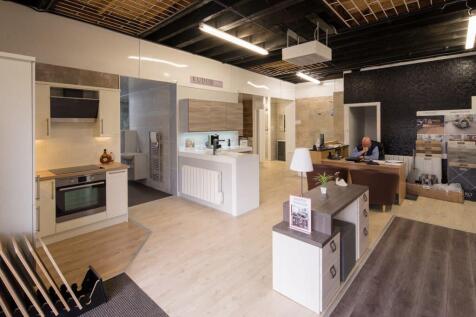
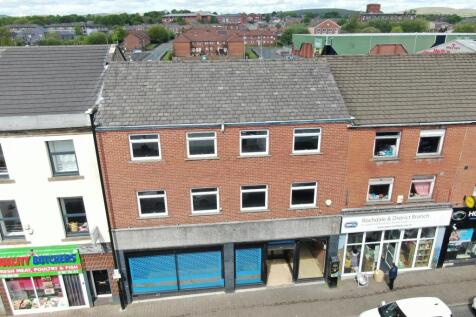
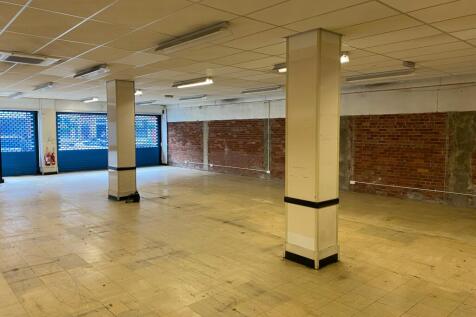
BizSpace Rochdale Fieldhouse is located on Fieldhouse Road in Rochdale and comprises over 70 business units that can be used as offices, workshops, studios, or storage. The centre is housed in a historic industrial estate with a range of units available under flexible one-page licence agreements, allowing businesses to rent space from a single day to several years. Facilities include 24/7 access for members, meeting rooms, communal kitchen areas, onsite management, and secure car parking. The site offers easy accessibility, situated just 3 miles from Junctions 20 and 21 of the M62 motorway, with good connections to Manchester, Leeds, and Liverpool. Nearby train and tram stations provide public transport options for commuters.






 |1/17
|1/17


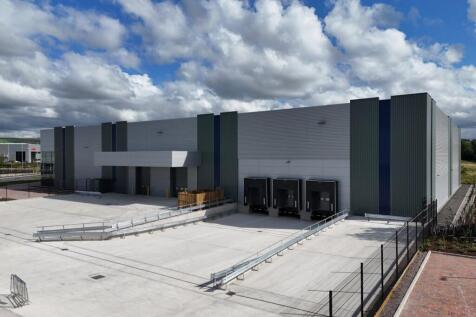
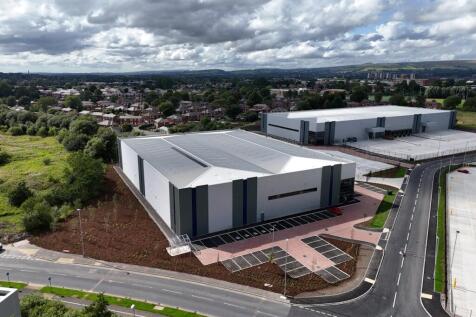
**AVAILABLE NOW** BRAND NEW MODERN INDUSTRIAL UNITS TO LET situated in a prime location on the successful Sandbrook Park development in Rochdale. Offers a clean, secure workspace with excellent access to the A627 (M), M62 and local amenities.
 1/5
1/5


The final phase of development at Sandbrook Business Park will see the construction of an additional 18,869 sq ft of high quality business space across 9 units arranged in 4 blocks. Blocks A and B will comprise terraced workshop/industrial units ranging from 1,109 sq ft to 1,658 sq ft, while the remaining two blocks will feature standalone hybrid business units, each offering 4,456 sq ft of space comprising production and office areas at ground floor with an adaptable mezzanine space to accommodate the tenant's specific requirements. The new development will complement the existing estate which comprises of 18,454 sq ft of modern office accommodation, and 26,611 sq ft of multi-let industrial / business space.
 1/16
1/16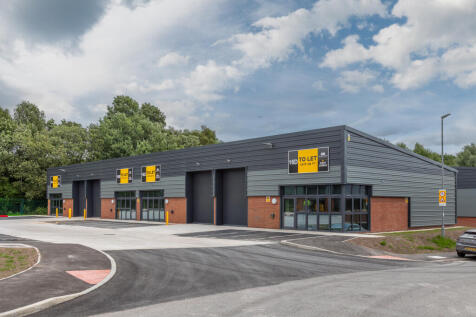

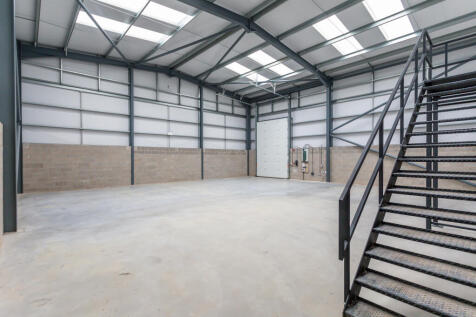
**AVAILABLE NOW** BRAND NEW MODERN INDUSTRIAL UNITS TO LET situated in a prime location on the successful Sandbrook Park development in Rochdale. Offers a clean, secure workspace with excellent access to the A627 (M), M62 and local amenities.
1/8


The final phase of development at Sandbrook Business Park will see the construction of an additional 18,869 sq ft of high quality business space across 9 units arranged in 4 blocks. Blocks A and B will comprise terraced workshop/industrial units ranging from 1,109 sq ft to 1,658 sq ft, while the remaining two blocks will feature standalone hybrid business units, each offering 4,456 sq ft of space comprising production and office areas at ground floor with an adaptable mezzanine space to accommodate the tenant's specific requirements. The new development will complement the existing estate which comprises of 18,454 sq ft of modern office accommodation, and 26,611 sq ft of multi-let industrial / business space.
1/1
The property consists of a purpose built office block on Ground and 3 Upper Floors with composite cladding elevations surmounted by a profile steel roof. The external windows have powder coated aluminium frames and are double glazed. The suites have been newly refurbished to a high specification: newly decorated with new LED lights and carpets. The ground floor has been transformed into a brand new Grade A business Centre officering suites from 200-750sqft with combination options available. The suites are finished to a high standard and the business centre includes additional meeting rooms and break out/amenity space.