Commercial Properties To Let in Romford, London
Paid partnerships can play a role in listing order
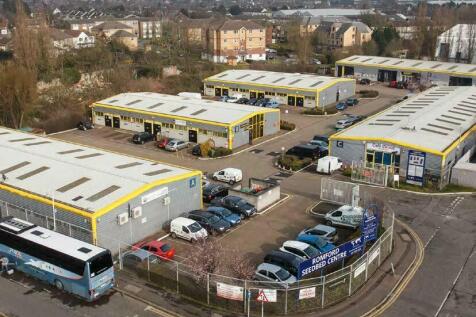
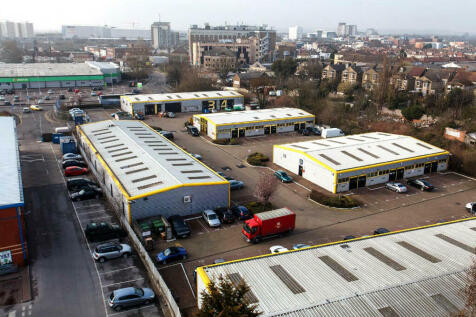
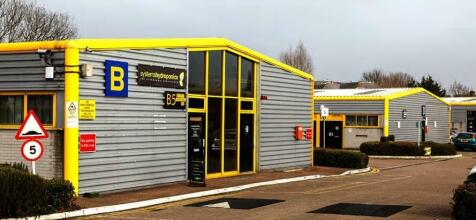
240 sq.ft. Storage units / Office units / light industrial to rent - offered on a rolling monthly license, with monthly rent inclusive of service charge and insurance.The estate also provides over 160 car parking spaces, 24-hour access and onsite caretaker/ canteen facilities.Viewings: John Wager

 1/9
1/9


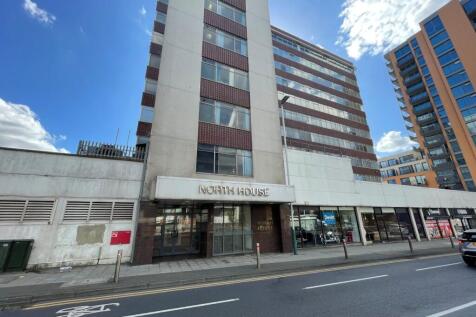
** OFFICE TO LET ** - Situated prominently on South Street, Romford. Romford Train Station is on the Elizabeth Line, providing regular access to Central London and the surrounding areas. The Liberty Shopping Centre, The Brewery and the town centre are all accessible from the premises and South St...

- Ground floor commercial premises
- Suitable for a variety of uses
- Approx 1,739 sq ft


 1/3
1/3


The property comprises an end of terrace, two-storey business unit providing a split of office to the first floor and storage to the ground floor. The ground floor is accessed via an up and over loading door with a separate personnel access door.

- Trade Counter
- First Floor Office accommodation
- Excellent road links
 |1/7
|1/7


We have lot of different storage room sizes, from 50 sq ft to 500+ sq ft. Prices vary depending on size and availability. Please contact your local store for further details and the latest prices.

- Extended hours access
- Someone to accept your deliveries
- Forklift service




 1/7
1/7


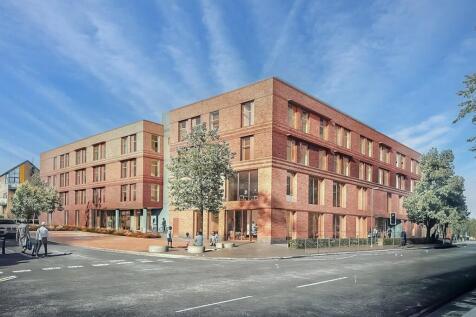
Our client is offering the third and fourth floors to let, available separately or combined. Both floors are accessed by two passenger lifts. The fit out incudes LED lighting, air conditioning, suspended ceilings and perimeter trunking. There are toilets to each floor and kitchen on the 4th floor. There is onsite parking to the rear, allocated as 3 spaces per floor.
 1/7
1/7


The property comprises a modern trade counter unit forming part of the popular Trade City Development. The unit is of steel portal frame construction externally clad in profile sheet cladding and benefits from 9m eaves height. Internally, the unit provides predominantly open warehouse accommodation in addition to ancillary ground and first floor office accommodation. Externally, there are 11 car parking spaces plus loading facilities.
1/9


The units provide two self-contained ground floor warehouse/industrial units of frame construction under a mix of flat and pitched roofs. Each unit has loading door access with demised car parking. The units are currently interlinking and therefore can be taken as a larger space or individually.
 1/9
1/9


The property comprises a purpose built motor dealership facility currently used for vehicle storage and previously used by a local college as an automotive training centre. At the front of the property is a showroom area which has a tiled floor, suspended ceiling with recessed lighting. There are some further offices at ground and first floor which are similarly fitted. The majority of the rear part of the building is occupied by the workshop with access from 3 loading doors. The workshop has a tiled floor and is lit by florescent strip lighting and translucent ceiling panels. Heating is by strip heaters. The external areas are laid to hardstanding and the site is secured by metal fencing and a brick wall at the rear. Access is provided by gated entrances at either side of the property.
 |1/6
|1/6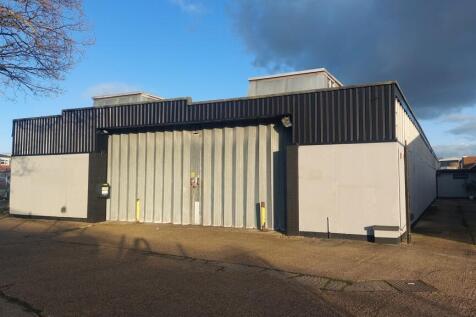

The property comprises a single storey industrial/warehouse unit. Internally, the property is currently configured to provide predominantly open plan industrial accommodation, with offices, kitchenette and WC facilities. Externally, the property benefits from allocated car parking.
|1/5
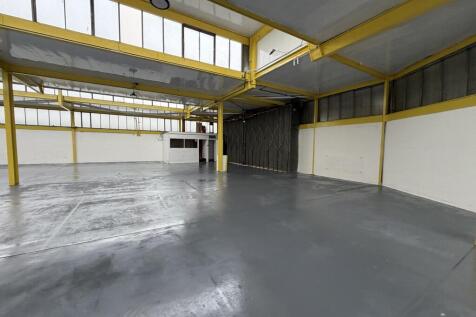
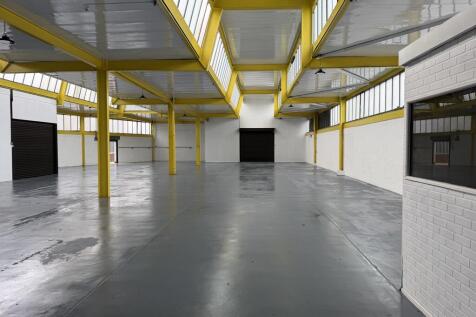
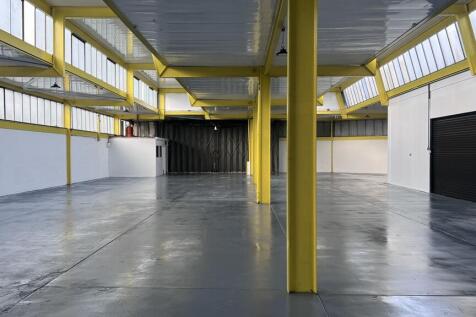
Stepped rent incentives are available, with rent from £70,000 per annum in Year 1, rising to £80,000 per annum in Year 2 and £90,000 per annum in Year 3 on a five-year term certain. Unit 4 Tonbridge Works provides approximately 7,154 sq ft of light industrial / warehouse accommodation with dedicated office space, located within the popular Harold Hill Industrial Estate in Romford. The property comprises a single-storey unit offering a generous warehouse area, dedicated office accommodation, WC facilities, 3 phase power, allocated parking and external loading door access. The estate has been recently fully refurbished, creating a practical and well-presented environment for industrial, warehouse, storage or workshop occupiers. An additional 482 sq ft of accommodation is also available by separate negotiation, offering flexibility for businesses requiring further space. Tonbridge Works is located approximately 0.25 miles from Gallows Corner roundabout, at the intersection of the A12 and A127. The estate is also approximately 2 miles from Junction 28 of the M25 at Brentwood, providing excellent road connections across East London, Essex and the wider motorway network.
 1/2
1/2

The property comprises a mid-terrace two story industrial unit with ground floor storage and first floor office. There is a personnel door access as well as access through an electric roller shutter door suitable for loading. There is parking for approximately 8 parking spaces along with suitable area to load. The property benefits from WC facilities on both ground floor and first floor along with kitchen.
1/3


The property comprises a mid-terrace, two-storey business unit, arranged as ground floor storage and first floor office accommodation. The ground floor benefits from good height to the under slab, while the first floor offers a mix of partitioned offices, open-plan office accommodation, and ancillary storage. WC facilities are available on both floors. Externally, the property benefits from generous allocated parking and a dedicated loading area. Each floor can be let individually or combined, with a shared lobby with WC facilities.
1/10


An end-terrace warehouse/industrial unit comprising elevations of profile cladding above concreted panels. There is an excellent eaves height of approx 6.5m, rising to approx 10m at the apex. Two loading doors provide access and open onto a loading area. Internally, there are ground and first floor offices with welfare facilities.


 1/16
1/16


** OFFICE TO LET ** - Situated prominently on South Street, Romford. Romford Train Station is on the Elizabeth Line, providing regular access to Central London and the surrounding areas. The Liberty Shopping Centre, The Brewery and the town centre are all accessible from the premises and South St...
1/4


ROMFORD TO LET PROMINENT RETAIL UNIT SUITABLE FOR ALL E CLASS USES INCL MEDICAL/OFFICE/HEALTH AND FITNESS ETC ADJACENT TO THE MAIN LIBERTY SHOPPING CENTRE CAR PARK ENTRANCE FRONTAGE APPROX 30.62m TOTAL SIZE: 462.6sqm/4,979sq.ft G.I.A.


 1/3
1/3


The property comprises the ground floor only within a 2 storey business unit, providing a combination of offices and warehousing accessed via both roller shutter and a separate personnel entrance. Externally, the property benefits from 7 allocated parking spaces plus loading area.


