Commercial Properties To Let in Romney Marsh, Kent
Paid partnerships can play a role in listing order
 1/12
1/12


Unit 5 forms part of a modern, steel-framed, multi-bay warehouse development and provides approximately 8,685 sq.ft. of ground floor warehouse with an office of 448 sq.ft., a kitchen of 143 sq.ft plus WC and a first floor office of 851 sq.ft. The site benefits from fire/intruder alarms and 24/7 monitored CCTV and there is a service charge payable for the upkeep and maintenance of the common areas on the estate. Please note - there is a planning condition that restricts the trading hours on site to Monday - Friday 8:00am - 5:30pm and Saturdays 9:00-12:30pm, other than for maintenance, cleaning and office work. Further details available upon request.

- 10,127 sq ft
- New lease/immediate availability
- Generous hardstanding
1/7


The property comprises a single storey light industrial/ workshop unit of steel portal frame construction, having profile steel sheet cladding beneath a pitched profile steel sheet roof incorporating translucent panels. It is arranged as an open storage area accessed by two full height electric up and over roller shutter doors and separate pedestrian entrances. It is finished to modern specification having a concrete floor, high intensity sodium lighting and a 3Phase electricity supply. Externally, the unit benefits from parking and loading on the hard standing to the front and separate enclosed yard to the rear (approx. 4,000 sq ft) on which stand the WCs.
 1/12
1/12Unit 5 forms part of a modern, steel-framed, multi-bay warehouse development and provides approximately 8,685 sq.ft. of ground floor warehouse with an office of 448 sq.ft., a kitchen of 143 sq.ft plus WC and a first floor office of 851 sq.ft. The site benefits from fire/intruder alarms and 24/7 monitored CCTV and there is a service charge payable for the upkeep and maintenance of the common areas on the estate. Please note - there is a planning condition that restricts the trading hours on site to Monday - Friday 8:00am - 5:30pm and Saturdays 9:00-12:30pm, other than for maintenance, cleaning and office work. Further details available upon request.
1/7


Blue House Farm comprises three former agricultural buildings which have been converted to create modern industrial/ workshop units to form an industrial complex. The property comprises a single storey light industrial/ workshop unit of concrete frame construction, having a mix of brick, steel sheet and timber clad elevations beneath a pitched profile steel sheet roof. Having undergone refurbishment, the unit is finished to a good modern specification, having a concrete floor, modern lighting and a new electric roller shutter door. It is arranged as an open storage area incorporating a WC and office/ store room. Externally, the unit benefits from parking and loading within the secure compound to the front. There is overflow car parking elsewhere on the estate. Use Class The unit is deemed suitable for a variety of uses within Classes B2, B8 and Class E(g)(iii). NB: Motor Trade uses will not be considered.
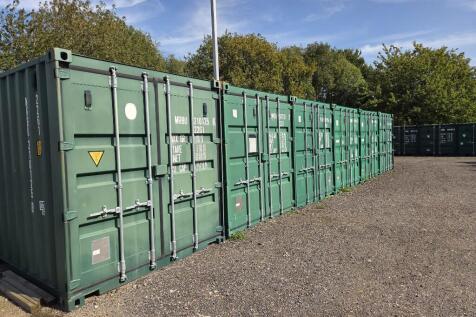


 1/11
1/11


Haguelands Village is located on the outskirts of the village of Burmarsh, close to the popular seaside village of Dymchurch. The site benefits from a well-established and vibrant community of businesses, including a hairdresser, coffee shop and food outlet, a family maze attraction, and a variet...