Commercial Properties To Let in Rotherhithe, South East London
Paid partnerships can play a role in listing order



 |
| 1/2
1/2

This new development includes a large ground floor commercial unit which can be divided into two if required. It will be left in shell condition ready for occupiers to fit out to their own requirements. Benefits include: - High ceilings - Full height plate class windows - Rear loading - All modern services capped off
 1/18
1/18


An opportunity to lease high-quality Class E commercial space, recently refurbished to an exceptional standard. Beautifully presented throughout, the property features contemporary interiors, elegant finishes and stylish, comfortable furnishings, creating a modern and professional working environment. The secure, private and fully furnished rooms have been thoughtfully designed and most recently occupied as a successful therapy clinic but are equally suited to a wide range of Class E uses, including consultants, professional service providers, freelancers and other small business providers. Occupiers benefit from access to a well-appointed shared kitchen, together with two communal WC facilities, one of which includes a shower, providing added convenience for both staff and visitors. On-street visitor parking is available nearby (subject to local parking restrictions), with additional pre-bookable parking available within walking distance. The space offers a calm, peaceful and entirely private setting, making it ideal for client-facing businesses, while its high quality fit-out allows an incoming occupier to commence trading immediately. Flexible, all-inclusive rental packages, including business rates, utilities, high-speed internet and the maintenance of communal areas, provide a simple, cost effective solution, with every detail carefully considered to ensure the property is fully equipped and ready for immediate occupation.

- Stylish, flexible Class E workspace available to let in Surrey Quays, SE16.
- Recently refurbished with contemporary finishes throughout.
- Suitable for a variety of occupiers including therapists, consultants, professional service providers, freelancers.
1/8


This self-contained commercial premises is arranged over the ground and basement floors, offering flexible accommodation layout under Class E use. The ground floor provides a predominantly open-plan footprint, currently fitted with a private kitchenette and two WC facilities. The basement is accessed from two sides via dual spiral staircases, opening into a substantial open-plan space with impressive ceiling heights in excess of 3m. The unit also includes strip lighting, air conditioning, carpet flooring, extra security from roller shutters and central heating.
- Flexible Duplex Space: Self-contained Class E premises arranged over a versatile ground floor and basement.
- Basement Footprint: Substantial lower-level space featuring exceptional ceiling heights exceeding 3 meters.
- Specifications: Fitted with air conditioning, central heating, a private kitchenette, two WCs, and secure roller shutters.
|1/2This new development includes a large ground floor commercial unit which can be divided into two if required. It will be left in shell condition ready for occupiers to fit out to their own requirements. Benefits include: - High ceilings - Full height plate class windows - Rear loading - All modern services capped off


 1/5
1/5![Image[62]](https://media.rightmove.co.uk:443/dir/crop/10:9-16:9/property-photo/5934f2ae0/745683687072608/5934f2ae01c20826f8aef673cff3d3d5_max_476x317.jpeg)

![Image[29]](https://media.rightmove.co.uk:443/dir/crop/10:9-16:9/property-photo/dc45a6cbf/745683687072608/dc45a6cbf37ff405c6528684eac75e53_max_476x317.jpeg)
NEW PHOTOS COMING SOON following extensive refurbishment. Offers mains gas, a roller shutter door and a kitchenette. 4.5-5.5m eave height. 8 minute walk from South Bermondsey Overground Station. The Old Kent Road (A2) provides excellent road links into Central London and out to the M25.


 1/8
1/8


NEW PHOTOS COMING SOON following extensive refurbishment. Offers mains gas, roller shutter, 3 phase power, kitchenette. 4.5-5.5m eave height. 8 minute walk from South Bermondsey Overground Station. The Old Kent Road (A2) provides excellent road links into Central London and out to the M25.





 1/5
1/5


The arches situated at Bermondsey Trading Estate have been fully refurbished and lined internally, and are broadly rectangular in shape. The arches benefit from a single full height loading door and loading apron, a WC, and 3 phase power and capped gas supply. The estate benefits from manned 24-...


 1/11
1/11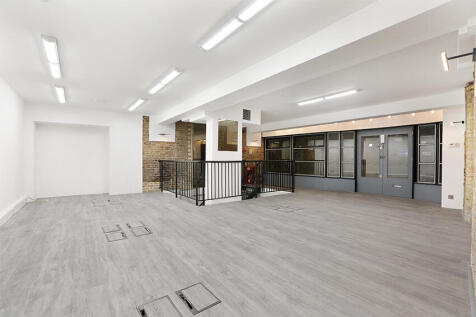
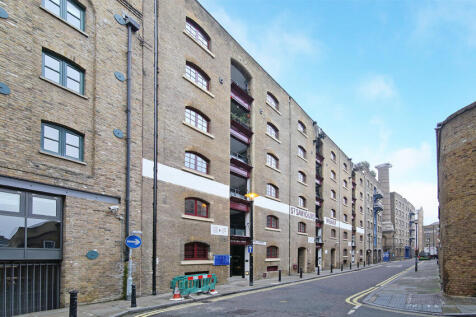
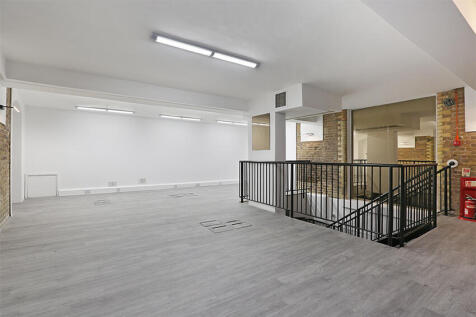
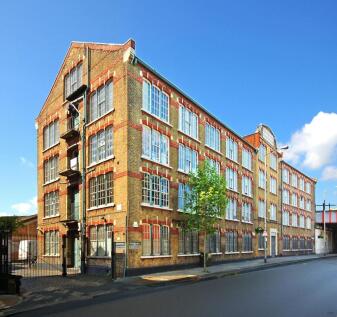
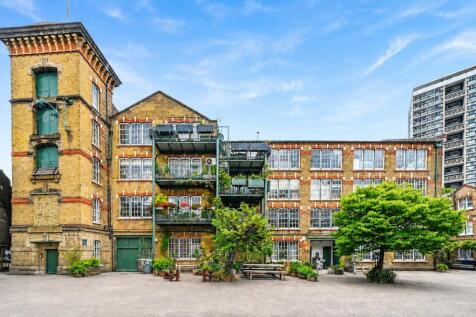
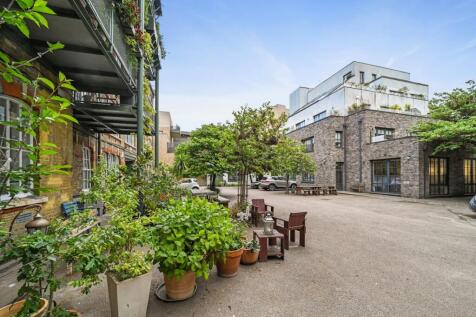
St Saviours Wharf, a characterful Victorian building, was redeveloped around 20 years ago to house high-quality offices with residential spaces above. This self-contained suite, located on the ground floor (803 sq ft) and basement (1063 sq ft, excluding storage) fronting Mill Street, spans two levels . It offers open-plan space suitable for professional offices, comprising office space and considerable ancillary storage space (555 sq ft) on the lower level.
|1/9


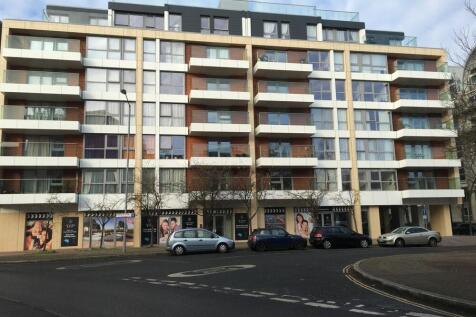
The unit comprises a ground floor commercial unit benefitting from single aspect, full height windows installed with double doors. The unit will be delivered in an advanced shell condition with capped off services and toilets installed, leaving incoming tenants to carry out their own fit-out, including lighting, heating, floor and wall finishes. The ceiling height of the unit is 3.5m.






 1/8
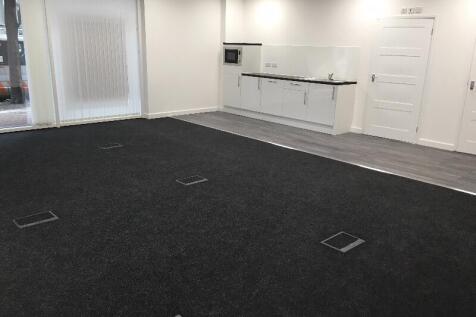
1/8This self-contained commercial premises is arranged over the ground and basement floors, offering flexible accommodation layout under Class E use. The ground floor provides a predominantly open-plan footprint, currently fitted with a private kitchenette and two WC facilities. The basement is accessed from two sides via dual spiral staircases, opening into a substantial open-plan space with impressive ceiling heights in excess of 3m. The unit also includes strip lighting, air conditioning, carpet flooring, extra security from roller shutters and central heating.
1/3


This second-floor property was previously utilized as a boxing gym but can be adapted for various purposes. It offers a bright and open space, a kitchen, restrooms, an office area, and a balcony. If you require more information or wanted to view the space, please get in touch.
 1/8
1/8


This ground floor lock-up shop has a great presence on Jamaica Road. The unit offers an open-plan retail space with strong frontage with a kitchen to the rear, a WC. There is a also a yard with rear access. With Class E planning use, the unit is suitable for a wide range of uses.
 1/12
1/12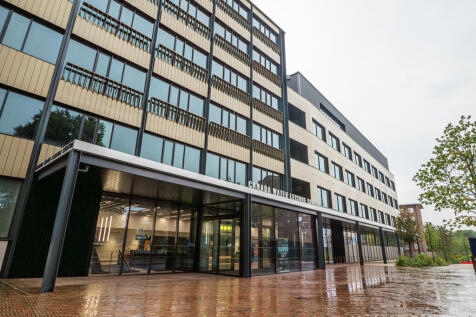
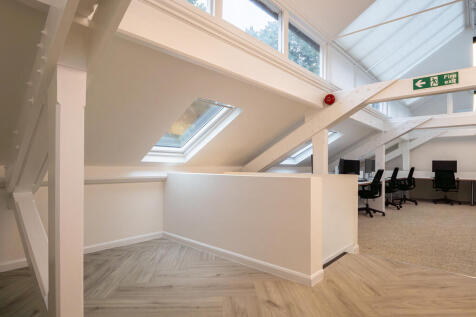
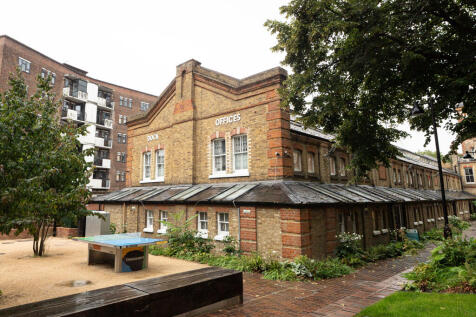
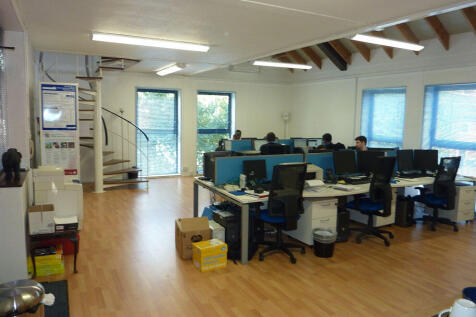
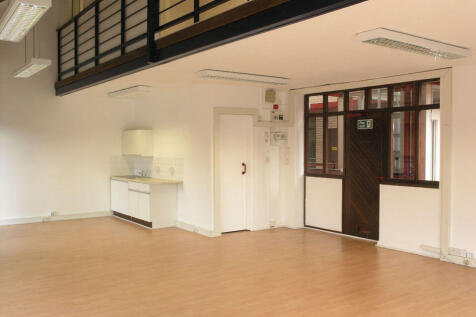
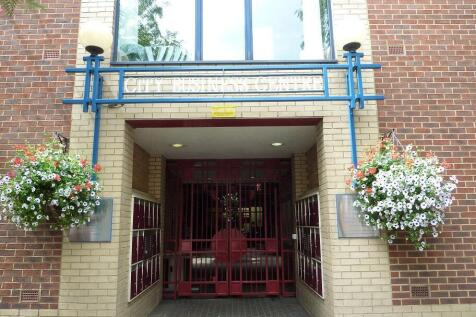
Situated on the first floor in the vibrant business hub of Canada Water, this furnished office unit provides high-quality, ready-to-occupy workspace designed to meet the needs of modern occupiers. The accommodation offers a bright and professional environment, featuring open-plan work areas with excellent natural light, dedicated meeting rooms, and collaborative breakout spaces. A fully equipped kitchen and stylish WC facilities further enhance the quality of the space, creating a comfortable and efficient workplace for staff and clients alike. Finished to a contemporary standard, the offices benefit from LED lighting, air conditioning, and high-specification fittings throughout. The layout is versatile, allowing occupiers to adapt the space to suit their operational requirements.

 1/13
1/13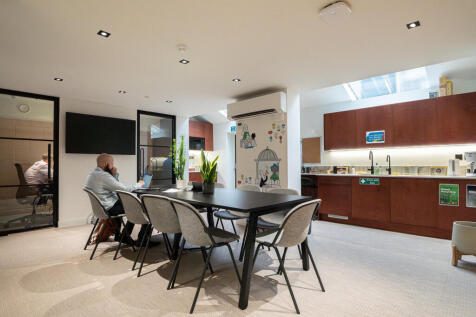
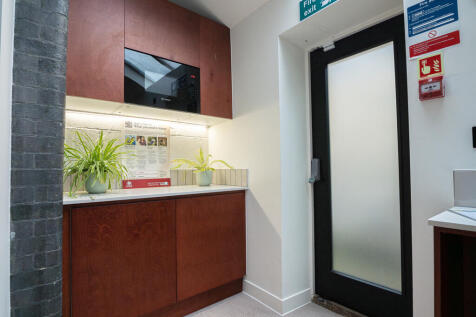
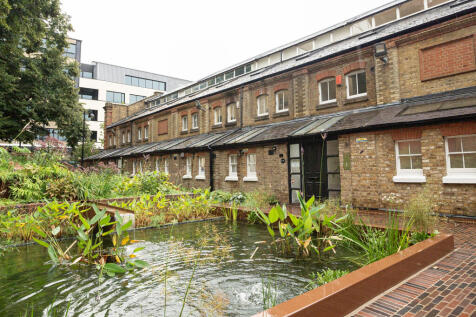
Situated on the ground floor in the vibrant business hub of Canada Water, this furnished office unit provides high-quality, ready-to-occupy workspace designed to meet the needs of modern occupiers. The accommodation offers a bright and professional environment, featuring open-plan work areas with excellent natural light, dedicated meeting rooms and collaborative breakout spaces. A fully equipped kitchen and stylish WC facilities further enhance the quality of the space, creating a comfortable and efficient workplace for staff and clients alike. Finished to a contemporary standard, the offices benefit from LED lighting, air conditioning, and high-specification fittings throughout. The layout is versatile, allowing occupiers to adapt the space to suit their operational requirements

