Commercial Properties To Let in Runcorn, Cheshire
Paid partnerships can play a role in listing order


 1/13
1/13


Evolution Park is a modern business park comprising high-quality, refurbished office space. We are currently marketing Building 1 (3,465 sqft) To Let or For Sale. The accommodation is modern and open plan with some partitioned office space. The Park is located in Manor Park, Runcorn and is well served by excellent communications - the M56/M6 motorways are close by and Manchester and Liverpool are only a short drive away.

- Modern, open plan office space with glass partitioned meeting room,
- Large kitchen / break-out area
- Air-conditioning throughout


 |1/3
|1/3


Units 18 and 19 are currently available to purchase, or let as a whole/floor-by-floor basis. Unit 18 - 18 car parking spaces Unit 19 - 10 car parking spaces Daresbury Court comprises a development of modern office units arranged around a central courtyard within an attractive landscaped setting. Daresbury is situated approximately 9 miles south west of Warrington, 15 miles east of Liverpool, 18 miles north east of Chester and 30 miles south west of Manchester.
- Full height glazed entrance areas.
- Raised carpeted floors with integral power and communication sockets.
- Suspended ceilings with recessed lighting.
1/2

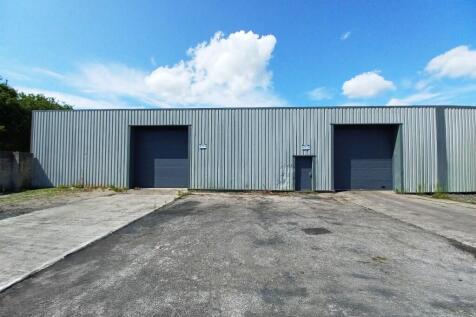
The property provides a refurbished open plan industrial unit, extending to 3,200 sq ft. The unit comprises a concrete floor, LED lights and the roof lights. There is a service yard to the front of the unit providing dedicated parking, loading is available via electrically operated drive-in loading doors. The property is of steel portal frame construction with metal cladding to the elevations and roof. Specification as follows: - 4m maximum height - Electric roller soors - LED lighting throughout - Provision to provide higher capacity electrical power - Three phase electricity - Concrete service yard for dedicated parking / loading

- To be Refurbished
- Steel portal frame construction
- 4m eaves height


 |1/5
|1/5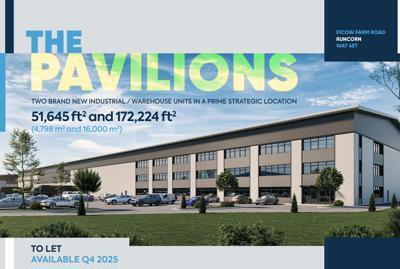

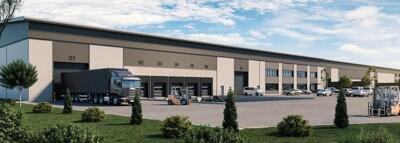
Brand New Industrial / Warehouse Unit - Construction is expected to start in January 2026 with completion in early autumn. Specification as follows: - 50m service yards depth - 10 Dock levellers & doors - 2 Level access doors - 12m to underside of haunch - Minimum slab loading of 50kN/m2 - Secure site with Xm high paladin fencing - Anticipated electricity supply capacity of XXX kVA - Solar photovoltaic panels - Raised access floor to offices - WCs & shower facilities - Occupant detection LED lighting to offices - 229 car spaces - X Fast (7 kW) electric car charging points - Ducting to all car parking bays for future additional charging points - Bicycle shelters and storage








 1/3
1/3


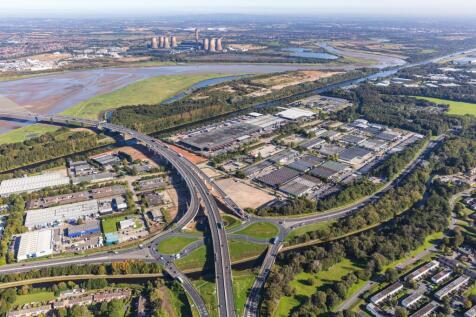
Astmoor Industrial Estate is one of the largest industrial estates in Runcorn, and benefits from the Mersey Gateway Bridge which has further enhanced connectivity. It is situated to the east of Runcorn benefitting from good links to the M56 motorway via the A558 and A56.
 |1/6
|1/6

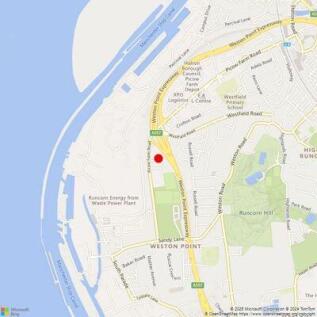
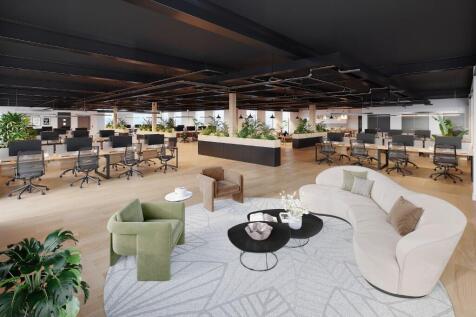
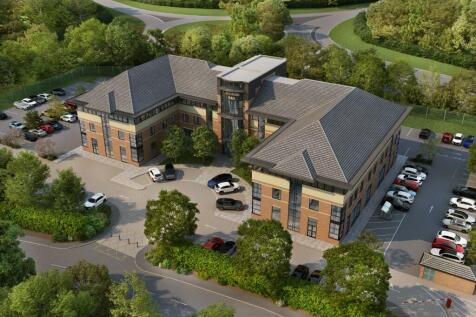
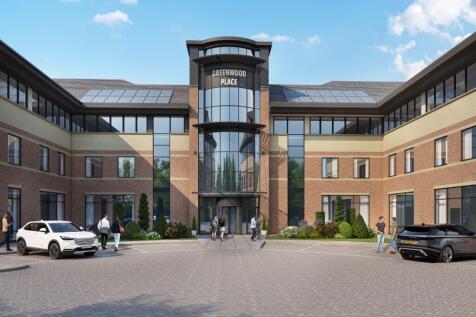
Brand New Industrial / Warehouse Unit - Construction is expected to start in January 2026 with completion in early autumn. Specification as follows: - 45m service yards depth - 5 Dock levellers & doors - 2 Level access doors - 12m to underside of haunch - Minimum slab loading of 50kN/m2 - Secure site with Xm high paladin fencing - Anticipated electricity supply capacity of XXX kVA - Solar photovoltaic panels - Raised access floor to offices - Passenger lift - WCs & shower facilities - Occupant detection LED lighting to offices - 71 car spaces - X Fast (7 kW) electric car charging points - Ducting to all car parking bays for future additional charging points - Bicycle shelters and storage

 |1/3
|1/3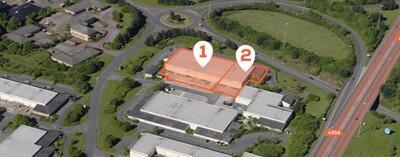
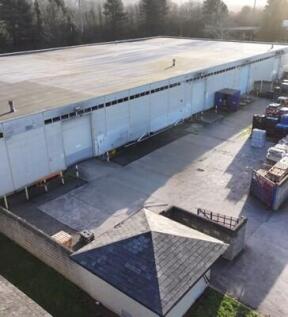
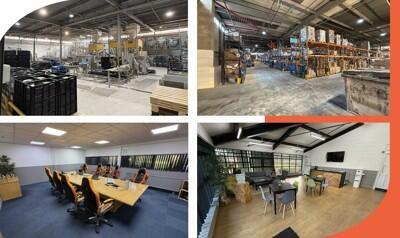
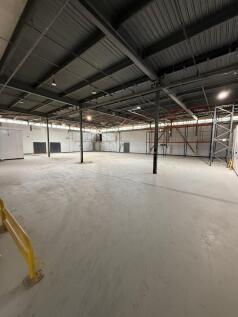
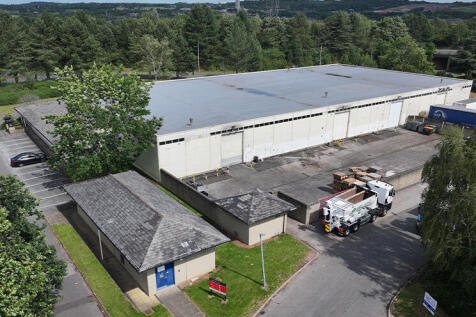
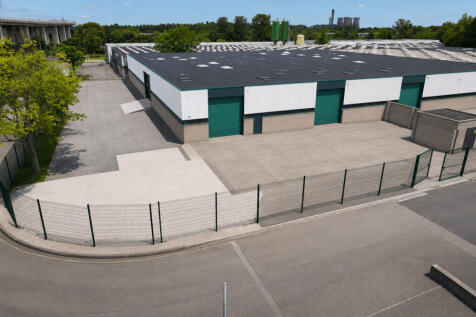
The property is of steel portal frame construction with metal clad elevations and a trocal flat roof. The accommodation consists of an open plan warehouse, with WC's, kitchen and offices located around the perimeter. Specification as follows: - 6m eaves height - Roller shutter access - Reception area - Car parking - Dedicated yard area - Three phase electric - Available Separately or combined



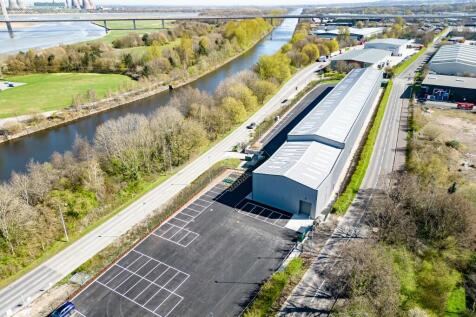

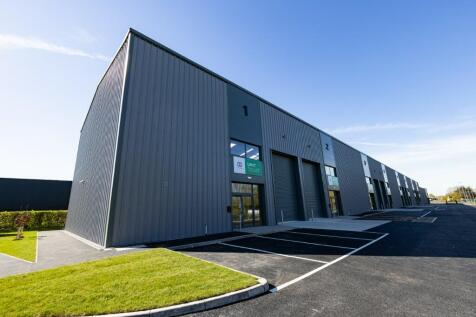



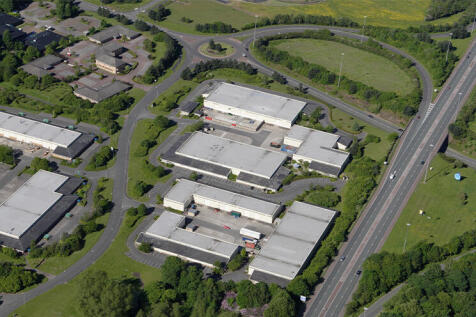




 1/2
1/2

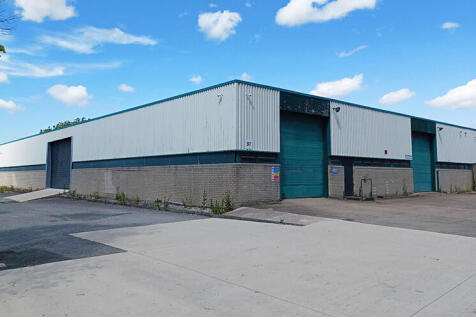

Following a planned refurbishment, the property will provide an open plan warehouse incorporating LED lights, concrete floor, 2 roller shutter doors, and WC facilities. The property is of steel portal frame construction with metal clad elevations and asphalt roof. Car parking is provided to the front of the unit. Specification as follows: - 4m eaves height - Concrete flooring to the warehouse - LED lighting - Roller shutter door - 3 phase power - WC facilities - Yard area

 1/6
1/6


This end terrace industrial property occupies a very prominent location off Chadwick Road on Astmoor Industrial Estate. The property is of steel portal frame construction with metal clad elevations and a asphalt roof. The accommodation comprises a reception, office area, WCs and a warehouse.
1/2

This industrial property occupies a prominent location off Chadwick Road on Astmoor Industrial Estate, Runcorn. The accommodation comprises a reception, office area, WC's and a large open plan warehouse. Unit 98 can be combined with unit 97 to provide 25,516 sq ft.