Commercial Properties To Let in Salford, Greater Manchester
Paid partnerships can play a role in listing order



 |
| 1/12
1/12


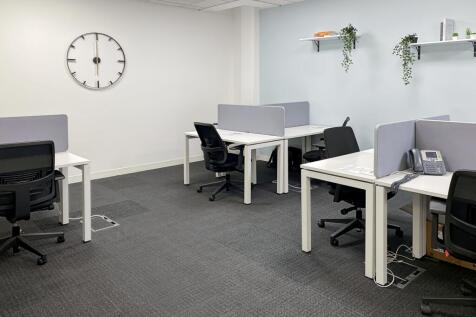
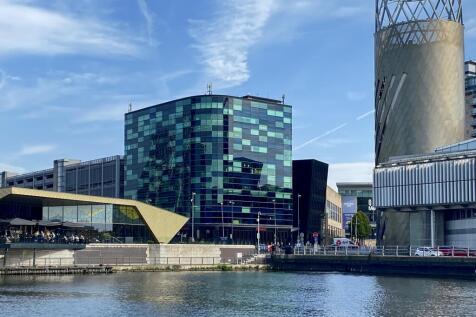
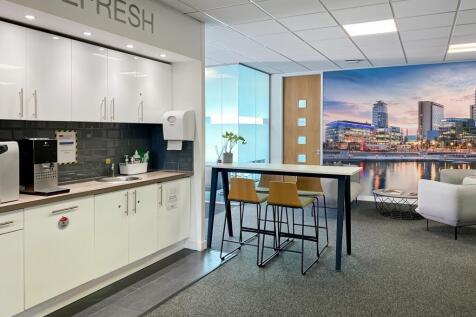
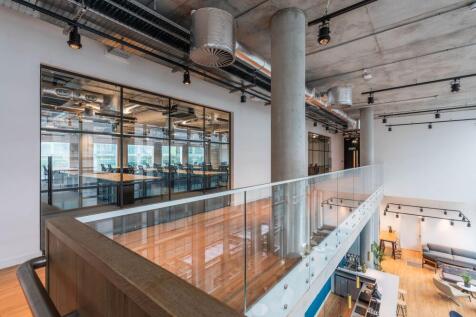
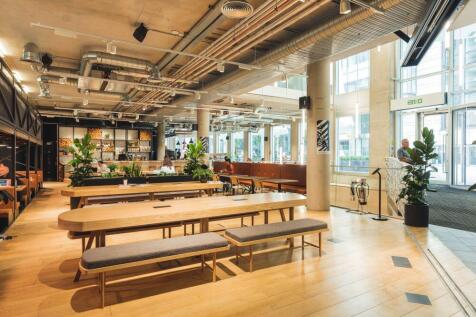
Eden is Greater Manchester's first net zero carbon in operation workspace, with community wellbeing at the forefront of its design. Part of New Bailey's thriving business community, Eden's location is perfect for accessing the road network and public transport.

- Roof terrace
- Communal meeting space
- Concierge
 |1/12
|1/12


Unit 3.03, Building 20 (Second Floor) is an Urban Splash commercial property to let in Boat Shed, 24 Exchange Quay, Salford. The office unit is 1,211 sq ft . On site car parking available.

- Flexible lease Options Available
- Service Charge Included In The Advertising Rent
- Excellent Transport Links
|1/9


St James's House is one of Salford's largest office developments, offering a flexible and professional base for businesses of all sizes. The building provides a wide range of suites accommodating 1 to 100 people, with flexible contract options designed to support growing teams and evolving workspace needs. Inside, businesses benefit from a modern, well-managed environment with a variety of suite sizes, on-site building manager, and the ability to scale up or down with ease. The property sits on the A6 with excellent transport links, including quick access to the M602 and M60, and convenient connections into Manchester City Centre. Local amenities include a Tesco Superstore and Salford Shopping Centre, offering a selection of high-street retailers, cafés, gyms and essential services.

- Flexible 12 month+ contracts
- Many suites are Small Business Rates Relief eligible
- High speed internet access via 4Tech








 |1/7
|1/7


Deva City Office Park is conveniently situated in Manchester city centre and provides self contained office space with the rare benefit of abundant car parking. Access to the scheme is from Trinity Way (A6042), which forms part of the Manchester inner ring road, or Chapel Street.
 1/19
1/19


Deva City Office Park is conveniently situated in the heart of Manchester city centre. Access to the scheme is from Trinity Way (A6042), which forms part of the Manchester inner ring road, or from Chapel Street, adjacent to the 5* Lowry Hotel.*Unit 8 - Under Offer*




 1/2
1/2

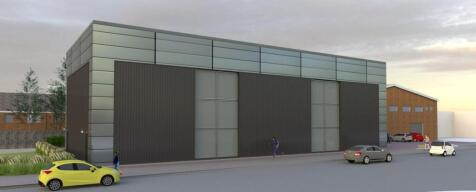
The property is a detached light industrial warehouse unit of steel portal frame construction, with brickwork to approximately 2.4m and profile steel cladding above, beneath a pitched roof. the frontage features a sectional up and over roller shutter pedestrian door and modest glazed panels, with galvanised security shutters, a forecourt provides loading space with additional parking to the side. Internally the property presents well and has been fitted to provide a substantial proportion of office space , with a warehouse loading area accessed via the main roller shutter door.
 1/2
1/2

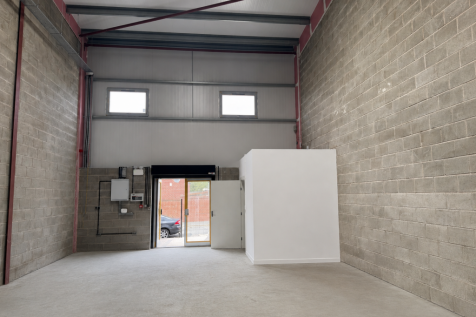
The property comprises two semi-detached, interconnecting warehouse units of steel portal frame construction with brickwork to 4m and profile metal cladding above, finished in grey with red trims beneath a pitched roof. Each unit features a roller shutter loading door, pedestrian access, and aluminium-framed windows with security grills. Externally, the site offers dedicated loading aprons, parking areas, and landscaped boundaries for improved presentation. Internally, the units provide open-plan warehouse space with two sectional roller shutter doors (approx. 2.99m wide x 3.56m high). While the property requires full refurbishment, once completed it will offer flexible accommodation suitable for a range of light industrial, storage, or trade counter uses.





 1/8
1/8


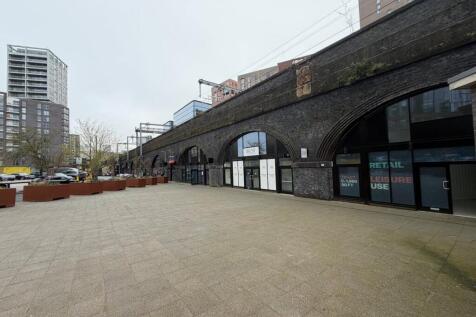
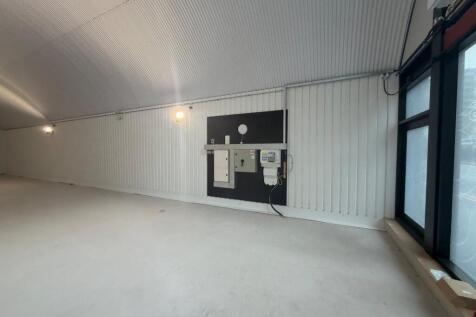

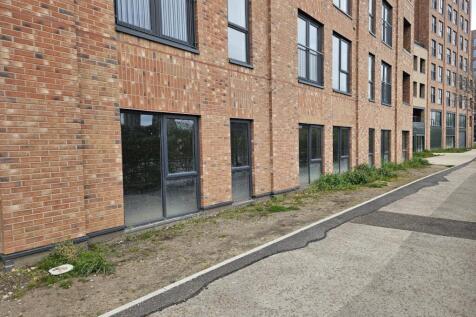
New build commercial floorspace fronting the river, ideal for a bar, café, or restaurant use. The scheme, which is made up of three blocks ranging from four storeys to eight on a 2.8-acre site on Ordsall Lane, completed in late 2022. It comes with access to a state-of-the-art gym, free to use communal work from homes spaces, along with parcel lockers, cleaning services, and even pet walking services for tenants.
 |1/2
|1/2

Two New Bailey Square a 188,500 sq ft state-of-the-art office development forming part of the £650million New Bailey Riverside business and leisure scheme. Salford Central Station is 100 metres away - this is the main commuter station for the area with capacity for over 2 million passenger per year.
1/3


The property comprises a modern light industrial unit of steel portal frame construction with brick and profile metal cladding beneath a pitched insulated roof with translucent rooflights. The frontage includes a sectional roller shutter door, pedestrian entrance, and secure glazed panels. Externally, a concrete forecourt provides loading and parking, with additional on-site parking nearby. Recently repainted cladding enhances the unit's appearance, making it suitable for a range of light industrial or trade uses. Internally, the unit is fitted as office accommodation with suspended ceilings, integral lighting, kitchen facilities, and a mix of vinyl and carpet flooring. Air conditioning is installed, and security features include electric shutters and a ram-raid barrier. While the property presents to a good standard, there is an oversupply of office space relative to typical requirements.


 1/2
1/2

The property comprises of a light industrial warehouse unit of steel portal frame construction, with brickwork to approximately 2m in part and profile metal cladding above, beneath a pitched roof incorporating translucent roof lights, the front elevation features a single sectional roller shutter door, separate pedestrian entrance and a small run of aluminium framed windows protected by external security shutters. A forecourt provides loading and parking with an additional hardstanding area to the side. The unit is fitted out as a commercial kitchen, incorporating a full extraction and ventilation system, walk in fridge, dry store, grill area, and commercial stainless steel sink and preparation unit, none of these have been tested. Additional features include wall mounted power sockets and a ram-raid swing barrier to the front for added security, clear internal heights are approximately 4.11m at the apex and 3.49m at the eaves, with a roller shutter door measuring approximately 2.99m wide by 3.33m high..
1/5


*** Newly Refurbished Industrial Unit To Let*** The property comprises a single-storey industrial. The building is of steel portal frame construction with brick and blockwork elevations, surmounted by a profiled metal sheet roof. Access is provided via a personnel doors to the front of the unit, along with two electric roller shutter loading bay doors to the rear opening onto a communal gated yard area. On-site parking is available to the front of the property. Internally, the unit offers predominantly open-plan warehouse accommodation with an office area, WC, Kitchenette and additional storage. The unit benefits from two separate 3 phase electrical supplies, mains water and waste drainage.





 1/17
1/17


 |1/22
|1/22


Deva City Office Park offers a wide range of office space to rent with a choice of self-contained office buildings on the Brewery Yard which have been sympathetically refurbished to provide high specification office space, whilst retaining the heritage of their former use.
