Commercial Properties To Let in Sevenoaks, Kent
Paid partnerships can play a role in listing order
 |
| 1/10
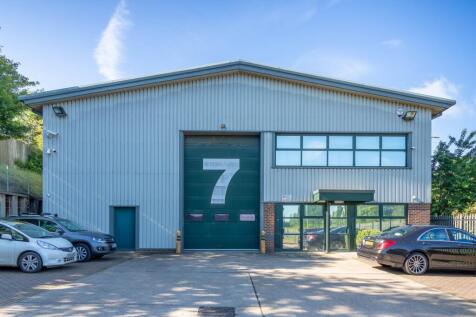
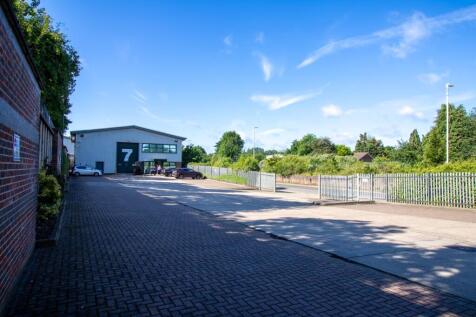
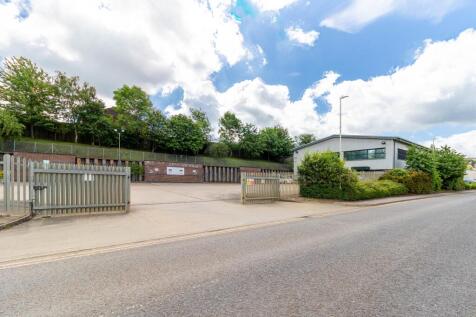
1/10A well-located headquarters style warehouse with roller shutter and 6.4m minimum eaves height. The warehouse has a high office content of approximately 50% (2,710 sq ft of offices).

- 5,597 sq ft
- Modern warehouse with high office content
- 14 car parking spaces (6 with EV charging)
|1/10


A well-located headquarters style warehouse with roller shutter and 6.4m minimum eaves height. The warehouse has high office content of approximately 50% (2710 sq ft of offices).
- 5,597 sq ft
- Modern warehouse with high office content
- 14 car parking spaces (6 with EV charging)

 1/7
1/7


A modern warehouse/industrial development offering environmentally friendly, attractive units. Goya Business Park, Sevenoaks, is situated on The Moor Road off Otford Road (A225) and adjacent to the Vestry Trading Estate, which is the main commercial location for trade and retail operators in the area. Other occupiers close by include Motor Parts Direct, Aldi, Homebase, Halfords, Magnet and Screwfix. Unit 2 provides accommodation of 5,689 sq ft (529 sq m) and offers environmental initiatives, including; photovoltaic cells and electric vehicle charging. The building is designed to be energy efficient.
 1/2
1/2

The property is situated with frontage to Vestry Road. There is office accommodation to the front of the unit. The production/warehouse area is accessed by way of an electrically operated loading door from the self-contained yard. The property has the benefit of three phase power supply.


 |
| |1/34
|1/34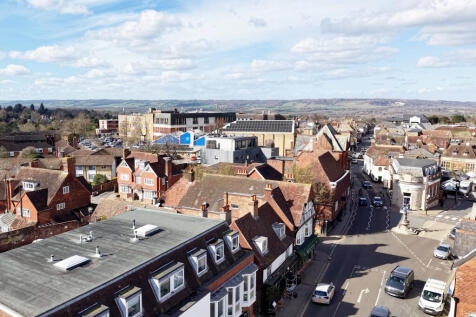
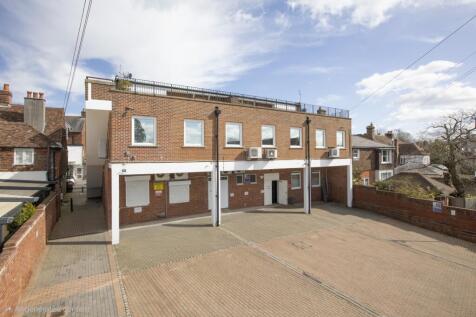
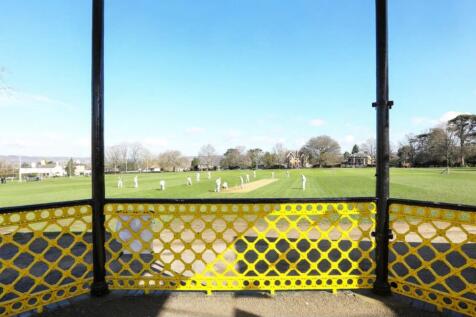
Central Sevenoaks - two impressive open plan office suites across one floor, with excellent natural light, a professional frontage and car parking, highly suitable for a range of business/health/medical uses. Suite 1: 1,860 sq ft: £60,000 pa Suite 2: 1,262 sq ft: £45,000 pa
 |1/38
|1/38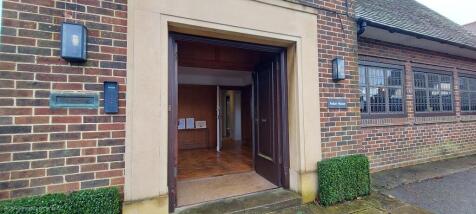
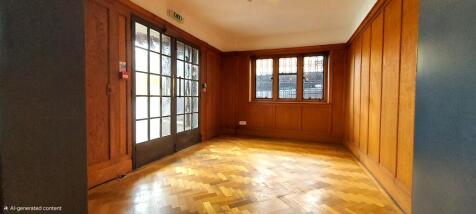
Anton House, South Park, Sevenoaks, Kent TN13 1EB Detached Town Centre Freehold Office Building: To Let A Distinguished Exclusive Business Address in the Heart of Sevenoaks Net Internal Floor Area: 2,075 sq ft (over 3 floors). To let on a new FRI lease, quoting rent £80,000 pa.
1/4


The Saltings is an exciting conversion project that involved the retaining, repairing and converting of a historic store and open fronted barn. The old and new meet with aesthetic ease, with rubble walls, dressed quoins, natural slate and clay tiled roof sitting alongside new expanses of glazing and frameless glass doors in the existing barn. The centrepiece of The Saltings is Building 3 providing 2,242 sq ft over two highly-attractive levels. The spacious and flexible layout of the ground floor provides an ideal environment for collaboration and innovation. A designated room on the ground floor has been designed to accommodate a kitchen. The ground floor also features male and female toilets, as well as a shower facility, all fitted to an exceptional standard. Stairs lead to the mezzanine level of open workspace providing further flexibility and a sense of openness with an impressive vaulted ceiling. At the northern end of the mezzanine, a separate area provides space ideal for creating a boardroom or a private office with glorious views over the adjoining countryside, with the picturesque North Downs in the distance.


 1/6
1/6


This mid-terraced unit is of brick construction under a shallow pitched roof. The production / warehouse is accessed by the roller shutter door to the rear of the unit from the secure loading yard. The offices are separately entered from the front reception with adjacent on-street parking. The ground floor office has good natural lighting, LED lighting, suspended ceiling and air-conditioned electric heating.
1/5


An extensive double fronted retail unit. The unit has a spacious ground floor adaptable for various retail and alternative high street uses. The unit benefits from staff facilities and storeroom. There is rear access from Waitrose. Close to Bligh's Meadow Shopping Centre with Seasalt, Gails, Crew CLothing and close to Waitrose, Boots Opticians, Barclays Bank, SpaceNK, HSBC, Scrivens Opticians, Pret, Wagamama, Oliver Bonas.
1/6


East Point is a purpose-built office scheme constructed in the late 1980's. Each unit is held on a 999 year lease from 1991 and benefits from a share of the management company. Unit 4 comprises the 1st and 2nd floors of the mid-terrace unit. It has been newly decorated and carpeted throughout. The unit is allocated 6 parking spaces in the rear car park.


 1/1
1/1
These freshly refurbished first and second floor suites comprise well presented individual offices which are available for immediate occupation subject to the completion of a new licence agreement. The offices are accessed from the High Street via a shared corridor and staircase. The building benefits from male and female cloakrooms and a shared tea point.


 1/5
1/5


Commercial premises available to let. The property overlooks the popular Shambles courtyard in the centre of Sevenoaks Town and is ideally located between the High Street and London Road. The property is over two floors and could be ideally suited to a range of businesses. ...