Commercial Properties To Let in Shropshire
Paid partnerships can play a role in listing order
 |
| 1/14
1/14
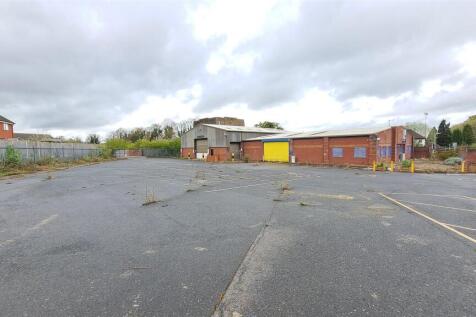

The property comprises of three commercial units with external parking and yard areas available as a whole or in part. The property would lend itself to a variety of commercial uses, subject to statutory consents. The property is prominently located and benefits from a significant road frontage o...
 1/8
1/8


The units are accessed from Aston Hill Road and Stokewood Road and comprise of two commercial units that can be let as a whole as two individual commercial units. Unit 4 comprises of a detached commercial unit that provides a Total Gross Internal Floor Area of approximately 7,040 sq ft (653.97 m ...
- Prominently located within Craven Arms Business Park
- Commercial units/trade counter units suitable for a variety of commercial uses
- Unit 4- Total Gross Internal Floor Area of approximately 7,040 ft sq (653.97 m sq)
|1/15
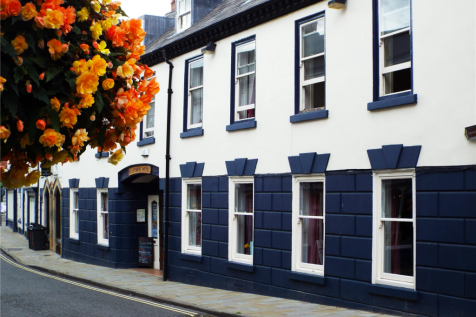
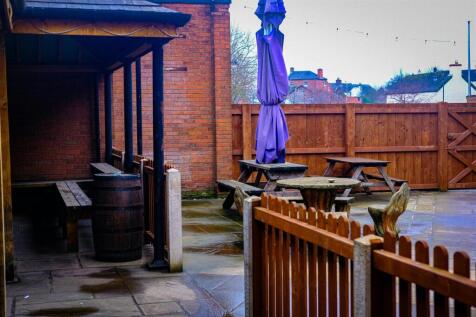
Ellesmere Hotel presents a unique opportunity to acquire a substantial, prominently located licensed hotel with a thriving bar, restaurant, and 20 well-appointed letting rooms. This long-established and profitable business benefits from a strong reputation, an attractive outside seating area, and...
- High Street Position: One of Ellesmere’s main retail streets, surrounded by established businesses including Ismays, ADT, Ellesmere Dental Practice and Halls.
- Tourist Appeal: Ellesmere is a well-known tourist destination in Shropshire, near the Welsh border.
- Convenient Access: located 15 miles northwest of Shrewsbury, 8.5 miles northeast of Oswestry, 12 miles southeast of Wrexham.
1/11
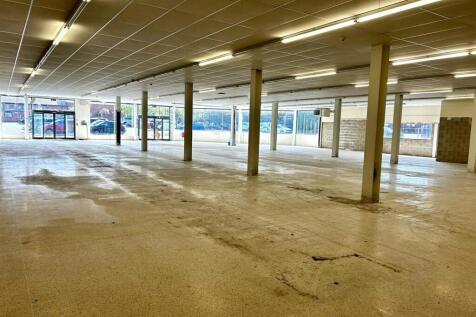
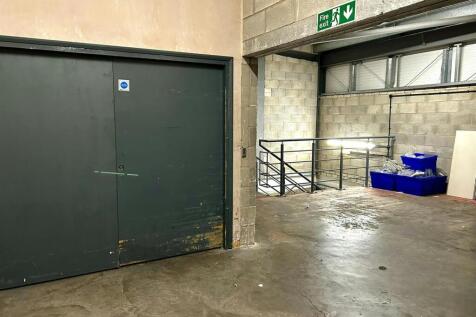
The property comprises of a large part single and part two storey lock up shop unit forming part of the property known as Royal Oak Court. The shop unit benefits from a large glazed return shop frontage and is arranged to provide a Total Net Internal Floor Area of approximately 9,039 ft sq (839.6...
- Prominently located lock up shop unit in the town centre of Market Drayton
- Ground floor with Total Net Internal Floor Area of approximately 9,039 ft sq (839.67 m sq) with ancillary first floor
- Suitable for a variety of retail/commercial uses, subject to statutory consents


 1/1
1/1
Plot 7 is the last available plot in this flagship development site. It extends to approximately 18.46 acres (7.47 hectares) and is located opposite Cosma Casting UK. Other occupiers on Telford 54 include Filtermist, AXYZ International, Polytec Group, and Torus Group. Plot 7 is allocated a...


 1/2
1/2

Level concrete yard space available from 1.0 to 8.0 acres (0.4 to 3.2 hectares ) Suitable for general open storage uses Established industrial location with gated access to the estate 24-hour manned security Can be taken as a whole or smaller yard areas
 1/4
1/4


Modern detached warehouse facilities extending to 300,147 sq ft with 18m eaves height Integral office accommodation Secure yard and generous car parking allocation, including HGV parking. Business park benefits from gatehouse security, 5-aside football pitch and padel court


 |1/2
|1/2

The property comprises a detached industrial warehouse unit of steel portal frame construction under a profiled steel-clad roof and translucent panels. Ground floor office and ancillary accommodation is provided. The unit is being refurbished to a high quality.



 1/13
1/13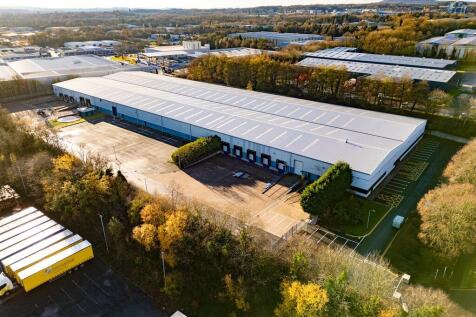
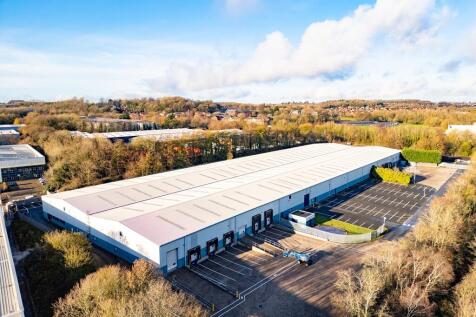
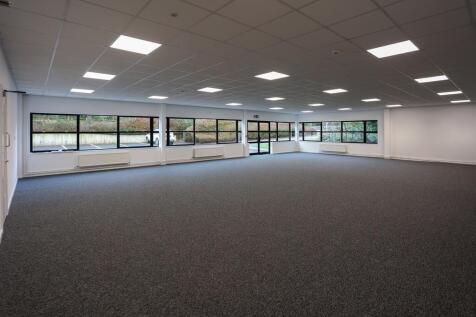
Location: The property is in Stafford Park in Telford, an established industrial and distribution estate accessed off Junctions 4 and 5 of the M54 motorway. Telford has a wide and diverse manufacturing employment base with major manufacturers including Denso, Epson, Epwin, Makita, Magna International, Ricoh UK, and BAE Systems. Telford is home to The Ministry of Defence Fulfilment Centre and other warehouse operators including DHL, UPS, Maidens of Telford (Kinaxia Logistics), and Simmonds Transport. Telford is 15 miles east of Shrewsbury, 15 miles to Junction 10a of the M6, 17 miles north west of Wolverhampton and 22 miles north west of Birmingham. Telford Central Railway Station is located 0.9 miles (20 minutes walk) to the East. Specification: The property comprises a detached industrial warehouse unit of steel portal frame construction under a profiled steel-clad roof and translucent panels. Ground floor office and ancillary accommodation is provided. The unit will be refurbished to a high quality. Consideration will be given to letting the property in two parts from approximately 51,645 sqft





 1/1
1/1
Substantial Industrial warehouse facility and yard available as a whole split. Split 1 The unit benefits from the following salient details; 4.8ms to underside 7 roller shutter doors 2 separate yard areas to the front and side elevations. LED lighting Translucent roof lights to the warehous...



 1/6
1/6


Description: The property comprises a detached 5 bay industrial/warehouse of steel portal frame construction with associated show room, office, and W.C facilities to the front. Each bay has an eaves height of approximately 4.11 metres and vehicular access is provided by up and over doors to the front and/or rear of the unit. Externally, concrete car parking and loading areas are provided directly to the front and rear of all units. The units were previously occupied by a single occupier but can be split if desired. The park benefits from an estate office, CCTV and out of hours/ weekend security. Location: The property is located on the well-established and popular Stanmore Business Park. The park comprises industrial and office accommodation of varying sizes in a rural setting with occupiers including Grainger and Worrall, Clive Cowern Transport Services and TVS Cars. The Business Park is accessed off the A454, approximately 1 mile East of Bridgnorth Town Centre. National Motorway access is provided at Junction 5 of the M54, approximately 12 miles distant via the A454.
1/1
Substantial Industrial warehouse facility and yard available as a whole split. Split 1 The unit benefits from the following salient details; 4.8ms to underside 7 roller shutter doors 2 separate yard areas to the front and side elevations. LED lighting Translucent roof lights to the warehous...


