Commercial Properties To Let in Somerset
Paid partnerships can play a role in listing order

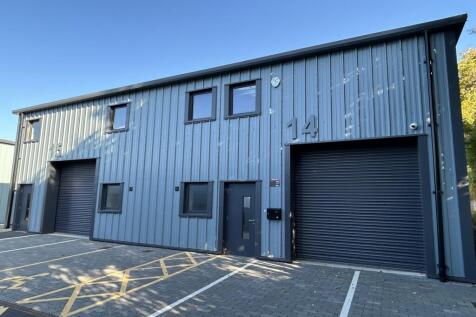
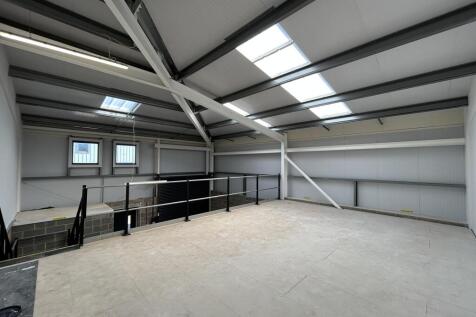
Artillery 88 is a newly built industrial development constructed of steel portal frame with high quality, insulated cladding to the roof and walls with 10% daylight roof panels. Blocks B & C benefit from:- Minimum eaves of 5.17 m rising to 6.01 m. Electrically operated roller shutter measuring 2.97 m wide by 3.08 m high. 2 allocated parking spaces. First floor mezzanine suitable for office fitout. Ground Floor Measuring 10.55m x 8.15m Mezzanine Floor Measuring 5.36m x 8.15m

 1/5
1/5


Three newly constructed ground floor commercial units available to let forming part of the Signal Box Yard development, which includes 316 build-to-rent apartments. The units form part of a block of four commercial spaces and benefit from direct frontage onto Lower Bristol Road, one of the main routes into Bath. The units are finished to a shell specification, providing a flexible layout for a range of potential uses, subject to planning. Tenant incentives are available to assist with the cost of fit-out works.

- Three newly constructed ground floor commercial units.
- Finished to a shell specification.
- Tenant incentives are available to assist with the cost of fit-out works.
 |1/7
|1/7

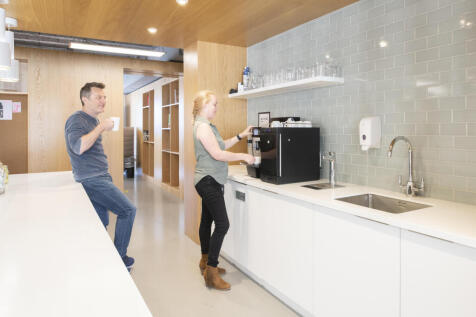
This 10-person office space provides room to grow, combining professional support, meeting rooms and a flexible layout that can be organised around your team's structure and working style.

- 24/7 security
- Access to global network
- Utilities included


 1/5
1/5


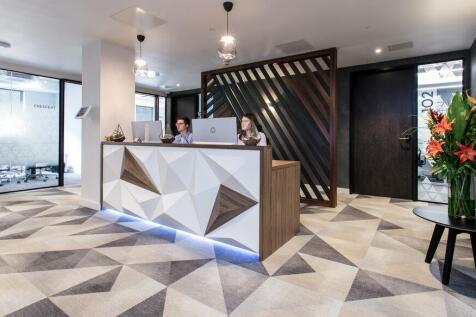
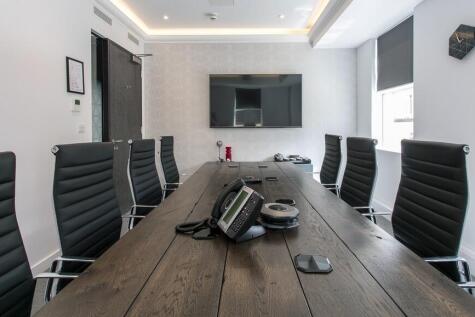
Forming part of a loft conversion, Suite 3b provides bright, modern workspace suitable for up to 14 occupiers, with the added benefit of a private boardroom.

- Separate kitchen and private boardroom
- Two on-site parking spaces plus unlimited off-street parking close by
- Close to the city centre
1/4


Detached light industrial / workshop opportunity. Ideal for R&D use or potential tenant fit out for laboratory / clean room / offices. Situated towards the front of Taunton Technology Park, off Lisieux Way, just off the A38 and 1.3 miles from Taunton Town Centre.



 1/2
1/2

Industrial / Warehouse Unit to Let. 21,298 Sq Ft (1,979 Sq M) with a 3.66m Eaves Height. 1st year rent will be half price, subject to a 5 year commitment. The property comprises an end of terrace warehouse / industrial unit, with a minimum eaves height of 3.66m and a height to pitch of 7.4m. The property has two electric roller shutter doors, measuring 4.8m wide x 5.2m high. The property is of steel portal frame construction, with aluminium profile sheet cladding, insulated walls, a pitched roof with new roof lights, LED lighting and a concrete floor. Externally the property has a yard / turning area to the front of the unit and a further storage yard to the rear, accessed through as roller door at the rear of the unit.
 1/10
1/10


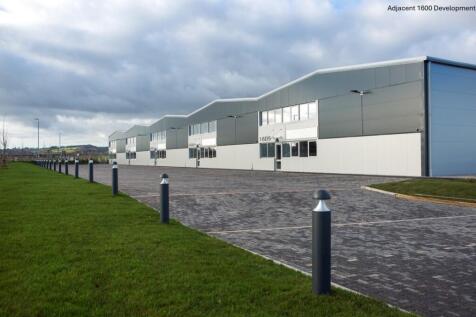
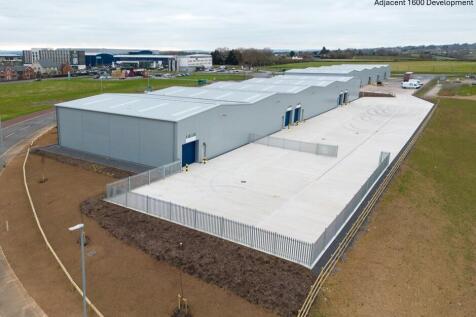
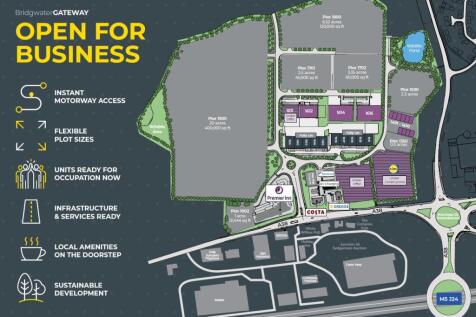
The property comprises a steel portal frame unit which has been comprehensively refurbished. The warehouse has a concrete floor, blockwork walls and an eaves height of approx. 5.75 metres. There is a loading door measuring 3.65m wide x 4.4m high. The property benefits from modern ancillary office accommodation and WC facilities. There is mains gas, 3 phase power, water and drainage connected to the property. Externally the unit benefits from a self-contained yard.








 1/5
1/5


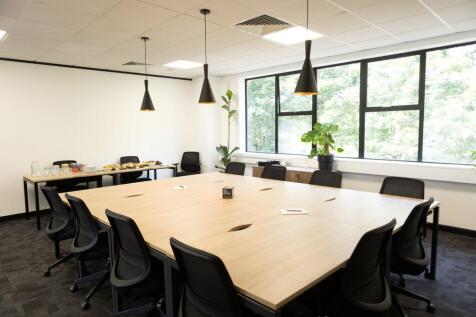
Industrial Unit / Warehouse The property comprises a detached, self-contained two bay industrial unit of steel portal frame construction. It has been refurbished with new cladding to roof and elevations and replacement loading doors. The property benefits from good loading access and roller shutter doors incorporated within front and side elevations and an eaves height of 5m. Internally the property has been configured to provide clear span warehouse space, offices and staff room with W.Cs. Externally the property benefits from ample yard areas and car parking spaces. Services are available at either side of the unit allowing options for splitting.


 |1/7
|1/7


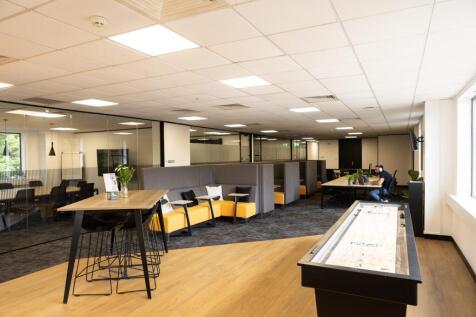
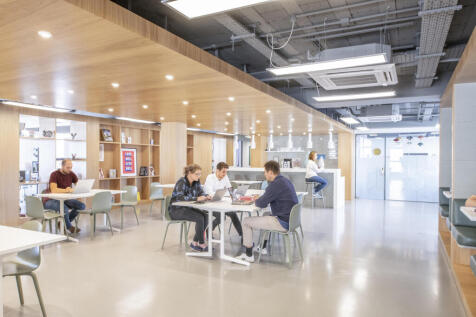
This 15-person workspace provides a professional base for larger teams, with businessgrade internet and a configurable office layout that can be arranged as one space or divided to suit how your team works day to day.




 1/3
1/3


Three separate areas of secure level open storage land available to let on new lease terms. Evercreech Junction Industrial Estate is a well established logistics and industrial park benefitting 24/7 access situated off the A371 approximately 5 miles south of Shepton Mallet. Nearby Castle Cary Train Station - 2 miles.
1/8


TO LET Units 5C & 6 Phoenix Road, Axe Road Industrial Estate, Bridgwater, TA6 5LP COMING SOON Affordable Warehouse Unit Close to M5 J24 5,504 - 16,640 Sq Ft (511.3 - 1545.9 Sq M) Additional Yard Space Available on Request

 1/6
1/6


New office development. All sizes are approximate - Available FREEHOLD or TO RENT. 1,742 - 15,854 sq ft (161.85 - 1,472.9 sq m) Breeam - Very Good. Target EPC A Close to junction 20 of the M5 Motorway 50 on-site car parking spaces Town centre amenities nearby
1/12


Steps up from Stars Lane lead to the front foyer section of the building with offices and stores off, behind the foyer is an area dedicated to customer WC facilities, cloak room and bar cellar and stores. Two corridors and stairs access the upper ground floor seating and bar areas with stage and dance floor beyond.. Stairs from the upper ground floor lead to a second bar and seating area at first floor level with kitchen, stores and further customer WC facilities. To the rear of the stage are further store and service areas with stairs to a rear former 1st floor flat used currently for storage purposes. Externally there is an outside smoking area leading to a single car parking space serving the property.
