Commercial Properties To Let in Somerset
Paid partnerships can play a role in listing order
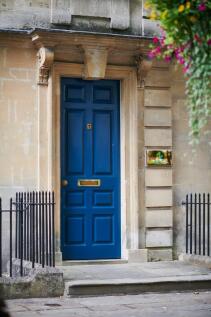
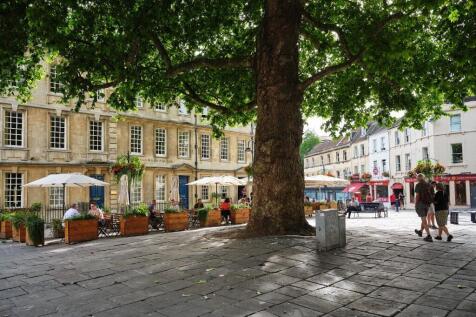
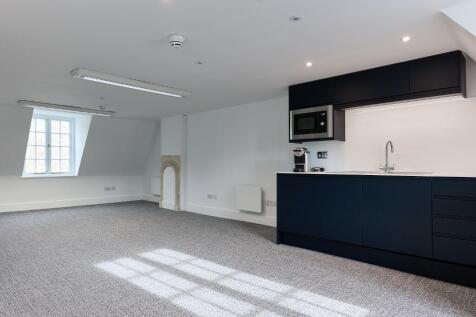
Kingsmead Square is in the historic centre of Bath. The offices have just been refurbished to a high specification and are within an impressive Georgian terrace that fills the south side of of the square, a beautiful amenity for you and your staff, clients and visitors.

 1/2
1/2

Galaxy Real Estate HQ presents A Spacious Unit Located In Millfield, Chard, TA20 2 : Size: 4,507 SQ FT - Electric Shutter - New Toilets - Located in an incredible location - 3 Phase Electric Supply - Parking Available

- Electric Shutters
- Spacious
- High Ceiling
1/7


The property comprises a ground floor retail unit within a Grade II listed building and is available immediately. It was last occupied as a popular hairdressing salon Marshfield & Buckley.

- Available immediately
- New lease terms available
- VAT not payable on rent and service charge
1/6


The property comprises studio office / light industrial arranged on the first floor of a two-storey development. Internally, the space is open plan, with a window to the front and rear. There are shared WC facilities on both first and ground floor. Externally, the property is rendered and painted, below a pitched tile roof.


 1/15
1/15


New high quality units in a fantastic location providing easy access to Bath, Bristol, Keynsham and the surrounding area. These units have been built to provide the highest specification accommodation, with LED lighting, high eaves, parking and EV charging. The units can be taken individually or as a whole.
 1/9
1/9


A substantial, modern office providing accommodation over ground and first floors which is due to be refurbished. Approx 10,351 sq ft with excellent car parking. New lease available, or alternatively the freehold is available to purchase with Vacant Possession.
1/20


A detached unit of steel portal frame construction with a minimum eaves height of 3.35m rising to 4.43m. At the roadside elevation is a glazed pedestrian door providing access into a reception area with refurbished offices either side with a WC block to one end. Access into the warehouse directly ahead. The warehouse provides open plan warehousing/manufacturing with a warehouse staff kitchen and WC block. The mezzanine level is accessed via two metal staircases and provides storage areas and two offices.


 1/21
1/21


A modern industrial building with offices and large secure yard in an excellent location with easy access to M5, Bristol Airport and Bristol City. The unit provides 10,011 sq ft (930 sq m) of space and sits on a 0.9 Acre Site with large yard and parking. the property has a large solar power array, reducing occupational costs and the quoting rent is only £90,000 per annum.



 |1/11
|1/11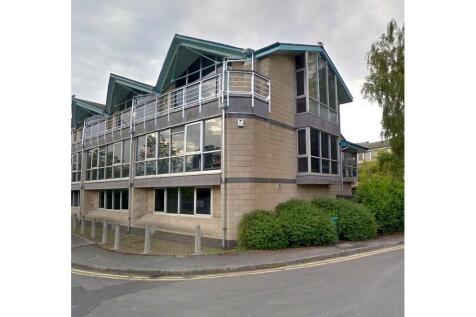
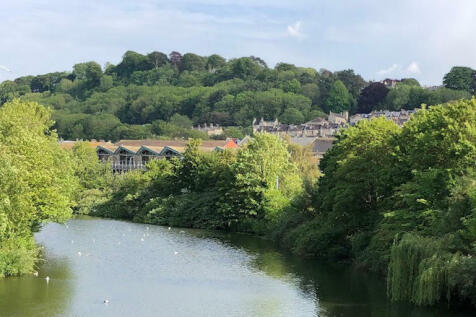
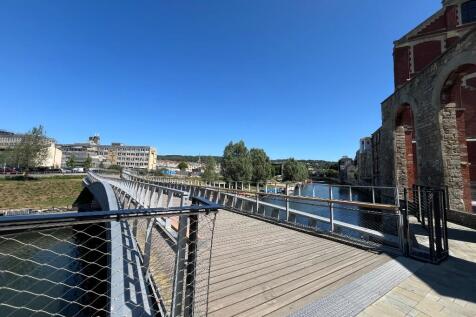
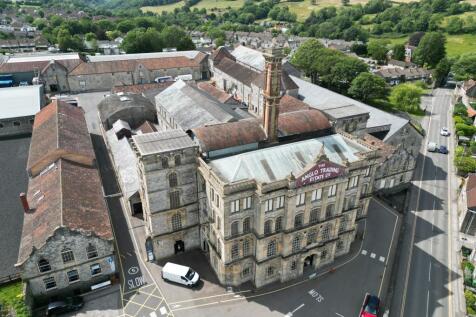
** AVAILABLE IMMEDIATELY** Established, modern office development 0.5 miles from Bath city centre offering freedom and flexibility for scale-up businesses. Open-plan office space is available in various sizes and benefits from on-site parking and excellent transport links.



 |1/15
|1/15
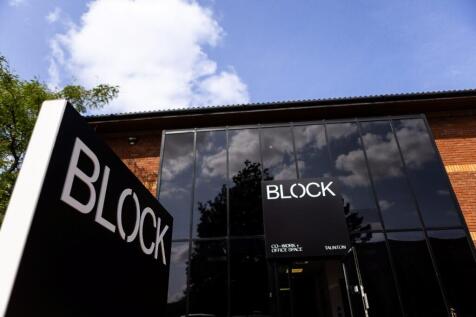

Located in Blackbrook Park, BLOCK Taunton offers spacious offices, stylish co-working and breakout areas, free on-site parking, and a welcoming kitchen space. With regular events and a vibrant business community, it's more than just an office-it's a place to connect and grow.
 1/10
1/10


DESCRIPTION This presents a rare opportunity to occupy a large building extending in total to approximately 9,600sq.ft (891.87sq.m) with planning consent for Use Class E (light industrial). The building was built in 2020, and is known as House Zero, and benefits from concrete flooring throughout, insulated ceiling and walls and there is scope for sub-division. The west end of the building benefits from a small personal area with potential to be used as an office fitted with a W/C. There are double doors, 3.34m tall, to the east end providing access for larger plant and machinery. The building is accessed off the Council Maintained highway onto a shared concrete driveway which leads to a designated parking area to the south of the building.


 1/11
1/11


The property comprises a warehouse with adjoining office accommodation arranged over ground and mezzanine floor levels forming part of the Hollis Wharf development which is a high-quality purpose-built student development of 120student bedrooms / cluster studios. The property is offered in shell condition with the final finishes yet to be determined offering an occupier the opportunity to influence the final development. The warehouse benefits from clear internal height of approximately 4.0m with vehicle loading via a loading bay set back from Lower Bristol Road, together with separate pedestrian access. The offices are accessed via a prominent glazed corner entrance and are interconnected with the warehouse at ground level. The offices benefit from good levels of natural light. WCs have yet to be fitted but can be installed to suit, subject to terms. There is also the ability to retrofit a passenger lift should an occupier require. Heating to the offices is envisaged via electric convectors heaters with no heating proposed to the warehouse. 6 car parking spaces are included with the whole.
1/4


Versatile detached business unit providing large open plan warehouse / industrial accommodation with two side up and over access doors, front office,, reception WC block and good natural light. Mini Eaves Height 17ft Max Eaves Height 21ft 9 in The building benefits from a large front forecourt for car parking purposes and a god sized secure rear yard accessed from the side . Three phase electricity and gas central heating serves the front offices.


 1/7
1/7


The property comprises a detached building constructed during the 1980s on an area of land extending to 0.22 hectares (0.55 acres). The building has the following features:- Suitable for a number of uses including trade counter, industrial and warehouse. Steel portal frame construction. Cavity block and brickwork to 3 metres with insulated metal profiled steel cladding above. Arranged as reception area, 7 offices, separate male and female WC facilities, kitchen/staffroom and a large warehouse on the ground floor. First floor offices and mezzanine stores. Minimum eaves - 5.4 m, maximum 6.6 m. 2 roller shutter vehicular access doors 6.95 m wide by 4.0 m high and 3.85 m wide by 3.75 m high. Offices have gas fired central heating, double glazed aluminium framed windows, plastic dado perimeter trunking, strip lighting and floor coverings. 3 phase power. Good sized yard with separate in and out access either side of building.


 1/6
1/6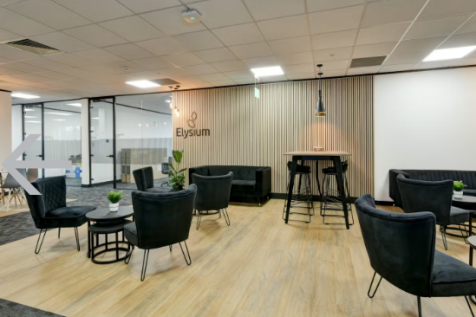
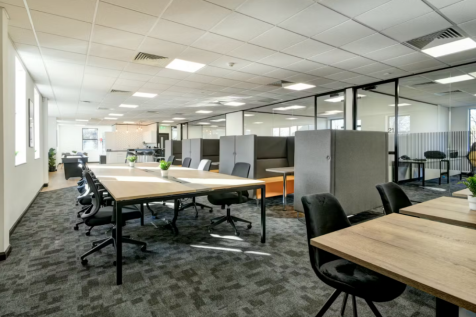

Situated in the thriving Blackbrook Business Park, just off Junction 25 of the M5 - a prime office location for any Taunton business, with parking + outdoor space, onsite meeting rooms and stylish communal coworking facilities.
 1/7
1/7


Mallard Court is perfectly located for easy access to J23 of the M5. Developed in 2002, Mallard Court is a three storey office building offering high quality Grade A open plan office space. The building has an impressive full height reception and atrium which at ground floor level provides meet ...
 1/4
1/4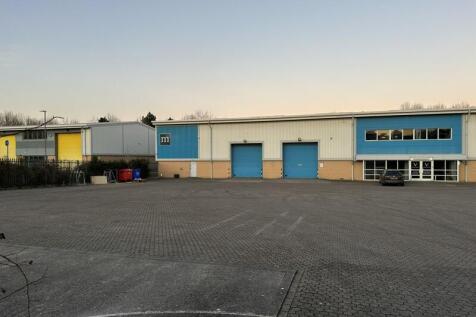
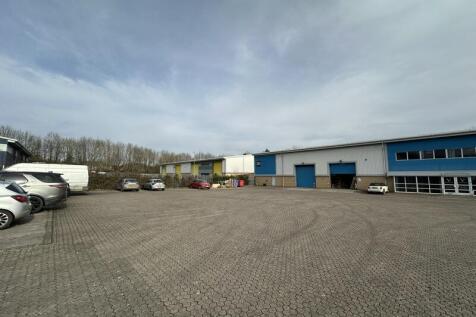
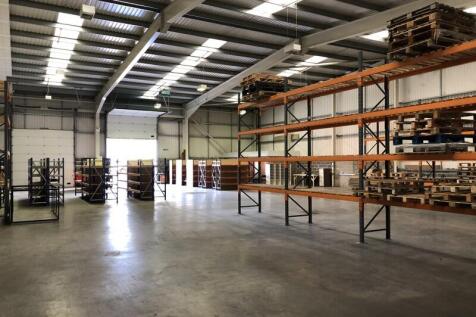
Description The building is of steel framed construction with cavity brick and blockwork walls and insulated profiled steel cladding to the upper elevations and roof. It has the following features:- Clear span warehouse with office/kitchen and disabled WCs. Two manually operated vehicular loading access doors (4m wide x 4m high). 5.7m minimum eaves (max 7.2m), suitable for mezzanine installation. Roof lights and Powrmatic heater in warehouse. 3 phase electricity and gas supply. Large concrete surfaced yard to front.





