Commercial Properties To Let in South East London
Paid partnerships can play a role in listing order


 |
| 1/8
1/8


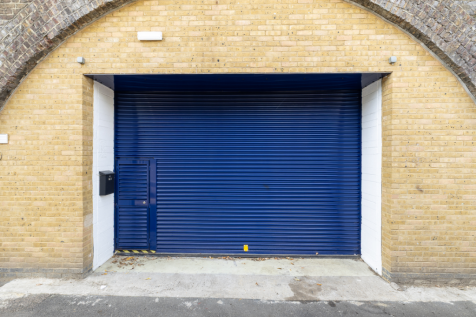
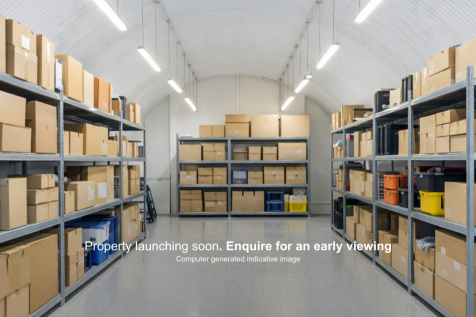
A Sui Generis commercial unit available to let in New Cross. The property located to the rear of New Cross Road, which is accessed via a slip road on Pagnell Street. The accommodation is separated into three different sections - lending itself to a wide range of Sui Generis occupants. The space is relatively newly built and is in very good condition with the previous tenant fitting out the property to a high standard. With double glazed frontage, an electric roller shutter, emergency lighting, a kitchenette and w/c.

- Measures c. 1,400 square feet in total
- Sui Generis Use (potential change of use STPP).
- 2-minute walk to New Cross Railway Station

 1/4
1/4


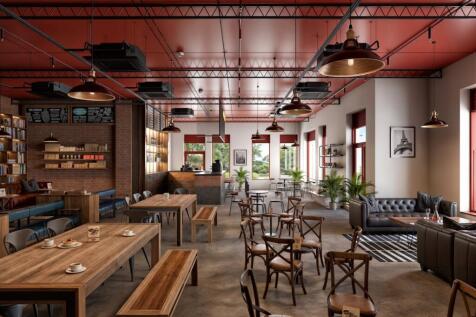
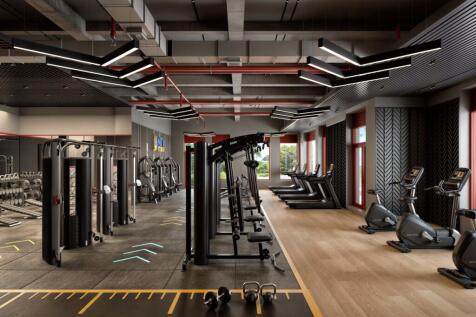
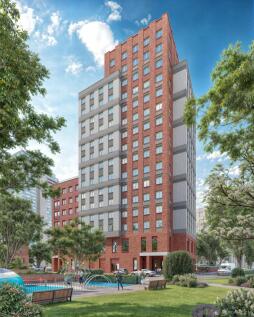
The property consists of 2 x single storey brick-built buildings suitable for storage within a self-contained yard. Vehicular and pedestrian

- Rare opportunity for storage uses
- Close to the A203
- Close to Stockwell Underground Station







 1/5
1/5


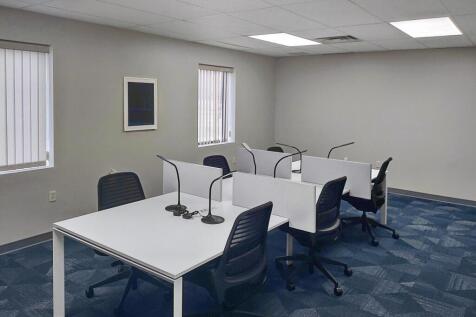
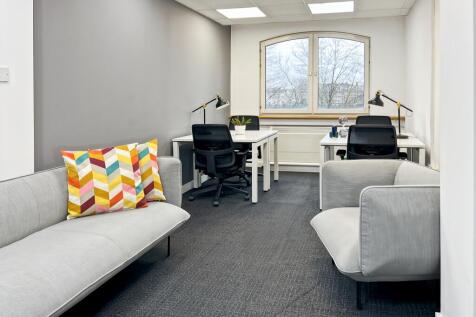
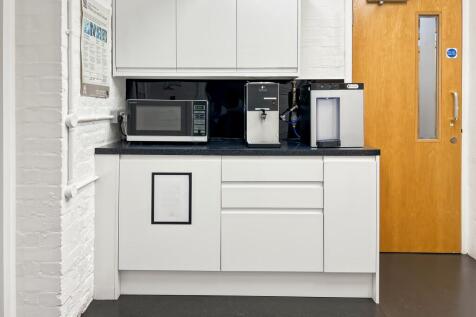
The properties comprise warehouse units offering the potential to acquire a secure compound with pitched roofs, providing clear internal eaves heights of 7.4m to the ridge, concertina level access loading doors and first floor offices. The units have WC facilities and on site car parking.


 1/5
1/5


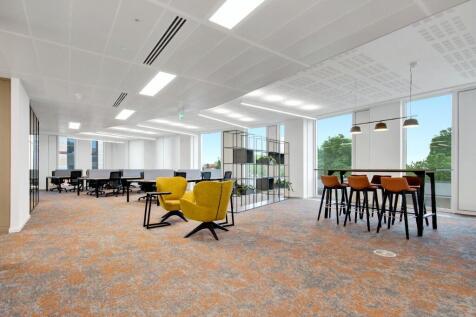
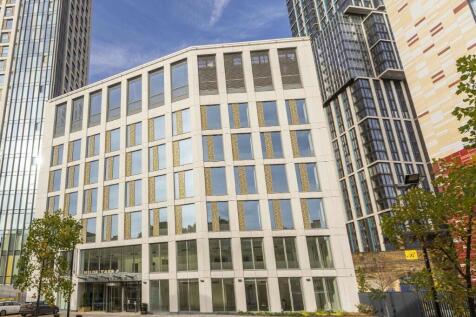
6 Mitre Passage is an outstanding 121,194 sqft office building at the heart of Greenwich Peninsula, one of London's most exciting business, creative and lifestyle districts. Greenwich Peninsula offers more than just office space - it's an inspiring setting where business and lifestyle go hand in hand, giving employers an edge in attracting and retaining top talent. With over 40 restaurants and bars, 60 designer outlet stores, and a packed calendar of events, there's always something to engage clients, colleagues, and teams alike. The world-renowned O2 is just steps away, hosting global music icons, world-class sport, comedy and live entertainment all year round.
 1/10
1/10


20,930 sq ft of newly refurnished office space available with stunning river views. Per sq ft £75 per sq ft The part 2nd floor at 3 More London is undergoing a new on floor refurbishment to provide 20,930 sq ft of office space with stunning river views. With a large central atriu...
 1/4
1/4


A new mixed use development comprising 3,395 – 20,471 sq ft of light industrial units over ground, and mezzanine floors with student and residential accommodation on the upper levels in a strategic Bermondsey location. 190 Trundley's Road will provide a unique light-filled work space to aid prod...
 1/6
1/6


South Bank Central is located between Blackfriars and the Southbank Centre in one of London's thriving area for the arts and businesses alike. Featuring eight floors of private offices, common areas, and event spaces, along with an open-air terrace and communal garden.

3 Unit remaining in prime South East London location. The estate comprises 7 terraced industrial warehouse units of which 3 remain. Units within the estate benefit from 6.8m rising to 7.9m eaves height, 7 surface loading doors and Unit 1A comprises a 2-storey workshop area. Externally, there is a large secure shared dedicated service yard and allocated car parking spaces.



 1/10
1/10


Winchester House is a locally listed Victorian Gothic Revival building located in Blackheath, providing approximately 16,781 sq ft of flexible accommodation. The property falls under Class E use and was previously used as a medical outpatient centre.
 1/10
1/10


A 1930s warehouse that saw action as a gun emplacement during the Blitz, The Clove Building was originally converted by Sir Terence Conran and architects Allies and Morrison into award-winning office accommodation. In keeping with its utilitarian origins and crisp modernist design, The Clove...


Available immediately! The subject properties comprise two high-quality detached warehouse units of steel portal frame construction, finished with insulated profiled steel cladding to the walls and pitched roofs. Both units offer excellent clear internal heights, modern finishes and newly refurbished accommodation throughout. Both units have been refurbished to Grade A specification, including the installation of electric vehicle charging bays.
1/10


SODA has been transformed, now offering 18,000 sq ft of creative warehouse space in the heart of Southwark. Two spacious floors and a serene roof terrace, it blends industrial charm with contemporary design to provide the perfect working environment. A building with fizz from the very beginning;...
1/11


The property comprises a pair of purpose built terraced units of steel portal framed construction under a pitched roof clad in profile steel. Salient features of the property are as follows:- * Recently refurbished * 7.1 metre to haunch (8.1 metre to roof) * Reinforced concrete floors, circa 35 KN per m2 * 3 phase (400 amp) power supply in each unit * Insulated sectional warehouse doors * Fitted kitchens within office accommodation * Separate male and female WCs (unit 35.10) * Open plan offices with suspended ceilings * Passenger lift (35.10) * Air conditioned offices (35.10) * Available individually or as a pair * Available now
 1/3
1/3


Juno is a new generation of high-quality industrial and logistics accommodation delivered through the redevelopment of Juno Way Industrial Estate and Elizabeth Industrial Estate, located within a Central London Strategic Industrial Location. The scheme replaces outdated building stock with flex...


 1/5
1/5


Phosphor is located at The Forge. Also home to The Bronze building, together they make up Landsec’s first net-zero carbon development. Phosphor draws you in through invigorating walking routes and is a quick two-minute hop from Bankside Ferry Port, which will take you anywhere along the Thames....


